Welcome to a coastal retreat ideally situated near the pristine shores of Oak Island! This captivating 3-bedroom, 2-bathroom home features timeless Craftsman charm with modern upgrades creating a haven of luxury & convenience. Step inside to an open-concept floor plan with inviting spaces perfect for both cozy dinners & festive celebrations. The large living space is open to the kitchen and dining area with easy access to the side screened porch as well as the back deck for ease in entertaining and personal enjoyment. Retreat to the expansive primary suite, a sanctuary offering dual closets - one with a custom organizational system & motion-sensor lighting. The large primary bathroom has double vanities and large walk in shower with built in tower linen storage cabinetry. Two additional spacious bedrooms and a beautifully appointed secondary bath complete the interior. Outside, the magic continues with thoughtfully designed spaces aimed at enjoyment and relaxation. Enjoy cozy nights around the fire pit, or unwind in hammock stations sheltered by fabric and natural awnings that provide the perfect shade. The extensive hardscape patio offers additional outdoor living space and convenient storage, with a smart irrigation system ensuring effortless maintenance of your vibrant outdoor oasis. A wooden privacy fence protects your backyard retreat ensuring peace and seclusion. This beautiful property featuring ample space for boat and golf cart storage and direct access to the 9th Street crossover on the south end and ICW on the north end puts your dreams of coastal living within easy reach. Don't miss the opportunity to make this smart, stylish sanctuary yours. Schedule a private tour today and step into a world of modern coastal serenity!
Sold for $635,000
$635,000
160 NE 9th Street, Oak Island, NC 28465
3beds
1,489sqft
Single Family Residence
Built in 2018
6,534 Square Feet Lot
$651,300 Zestimate®
$426/sqft
$2,468 Estimated rent
Home value
$651,300
$612,000 - $690,000
$2,468/mo
Zestimate® history
Owner options
List your home for rent
$2,468/mo
Rent Zestimate®
Find your next renter with Zillow Rental Manager. Plus, with online applications, you can quickly screen prospective tenants – for free.
$2,468/mo
Rent Zestimate®
Refinance and save
$3,720/mo
Est. payment
Refinancing to a lower rate could help reduce your monthly payments and save thousands over the life of the loan.
$3,720/mo
Est. payment
Explore your selling options
Work with a Zillow partner agent
Leverage their expertise and Zillow's premium Showcase listings to get your home seen by more buyers.
Get startedList with your own agent
Get your home in front of millions of buyers by listing it on Zillow.
Learn how to do itSell it yourself
Take full control of how buyers see your home on Zillow by listing For Sale by Owner (FSBO).
List your homeWhat's special
Zillow last checked:
Listing updated:
Listed by:
Anna M Almond 817-721-2806,
REAL Broker LLC
Bought with:
Katherine Wooten, 250230
Southport Realty, Inc.
Source: Hive MLS,MLS#: 100446752 Originating MLS: Brunswick County Association of Realtors
Originating MLS: Brunswick County Association of RealtorsFacts & features
Interior
Bedrooms & bathrooms
- Bedrooms: 3
- Bathrooms: 2
- Full bathrooms: 2
Rooms
- Room types: Master Bedroom, Bedroom 2, Bedroom 3, Living Room, Kitchen, Dining Room, Other
Primary bedroom
- Level: Main
- Dimensions: 14 x 12.5
Bedroom 2
- Level: Main
- Dimensions: 13 x 10
Bedroom 3
- Level: Main
- Dimensions: 11 x 10
Dining room
- Level: Main
- Dimensions: 11 x 8
Kitchen
- Level: Main
- Dimensions: 17 x 10
Living room
- Level: Main
- Dimensions: 16 x 16
Other
- Description: Storage
- Level: Ground
- Dimensions: 16 x 13
Other
- Description: Screened Porch
- Level: Main
- Dimensions: 15.9 x 8
Heating
- Heat Pump, Electric
Cooling
- Central Air
Appliances
- Included: Electric Oven, Built-In Microwave, Refrigerator, Ice Maker, Disposal, Dishwasher
- Laundry: In Hall, Laundry Closet
Features
- Master Downstairs, Walk-in Closet(s), Vaulted Ceiling(s), High Ceilings, Solid Surface, Kitchen Island, Ceiling Fan(s), Pantry, Walk-in Shower, Blinds/Shades, Walk-In Closet(s)
- Flooring: Carpet, Tile, Wood
- Attic: Access Only,Scuttle
- Has fireplace: No
- Fireplace features: None
Interior area
- Total structure area: 1,489
- Total interior livable area: 1,489 sqft
Property
Parking
- Total spaces: 2
- Parking features: Golf Cart Parking, Covered, Concrete, Lighted, On Site, Paved
- Uncovered spaces: 2
Features
- Levels: One
- Stories: 1
- Patio & porch: Open, Covered, Deck, Patio, Porch, Screened
- Exterior features: Outdoor Shower, Irrigation System, DP50 Windows
- Fencing: Back Yard,Full,Wood,Privacy
Lot
- Size: 6,534 Square Feet
- Dimensions: 55 x 120 x 55 x 120
Details
- Additional structures: Shower, Storage
- Parcel number: 235ie030
- Zoning: R6
- Special conditions: Standard
Construction
Type & style
- Home type: SingleFamily
- Property subtype: Single Family Residence
Materials
- Vinyl Siding
- Foundation: Other, Pilings
- Roof: Architectural Shingle
Condition
- New construction: No
- Year built: 2018
Utilities & green energy
- Sewer: Public Sewer
- Water: Public
- Utilities for property: Sewer Available, Water Available
Community & HOA
Community
- Security: Fire Sprinkler System, Security Lights, Security System, Smoke Detector(s)
- Subdivision: Tranquil Harbor
HOA
- Has HOA: No
Location
- Region: Oak Island
Financial & listing details
- Price per square foot: $426/sqft
- Tax assessed value: $611,440
- Annual tax amount: $2,535
- Date on market: 10/9/2025
- Cumulative days on market: 8 days
- Listing agreement: Exclusive Right To Sell
- Listing terms: Cash,Conventional,FHA,USDA Loan,VA Loan
- Road surface type: Paved
Price history
| Date | Event | Price |
|---|---|---|
| 7/26/2024 | Sold | $635,000$426/sqft |
Source:  Hive MLS #100446752 Report a problem Hive MLS #100446752 Report a problem | ||
| 7/19/2024 | Pending sale | $635,000$426/sqft |
Source: Hive MLS #100446752 Report a problem | ||
| 6/2/2024 | Contingent | $635,000$426/sqft |
Source: Hive MLS #100446752 Report a problem | ||
| 5/25/2024 | Listed for sale | $635,000+0.2%$426/sqft |
Source: Hive MLS #100446752 Report a problem | ||
| 4/25/2024 | Listing removed | -- |
Source: Hive MLS #100411814 Report a problem | ||
| 3/30/2024 | Price change | $634,000-2.3%$426/sqft |
Source: Hive MLS #100411814 Report a problem | ||
| 3/10/2024 | Price change | $649,000-3%$436/sqft |
Source: Hive MLS #100411814 Report a problem | ||
| 12/11/2023 | Price change | $669,000-1.6%$449/sqft |
Source: Hive MLS #100411814 Report a problem | ||
| 10/27/2023 | Listed for sale | $680,000+119.4%$457/sqft |
Source: Hive MLS #100411814 Report a problem | ||
| 2/13/2019 | Sold | $310,000-7.2%$208/sqft |
Source: Hive MLS #100132081 Report a problem | ||
| 10/29/2018 | Sold | $334,000+203.6%$224/sqft |
Source: Public Record Report a problem | ||
| 2/26/2018 | Sold | $110,000-63.3%$74/sqft |
Source: Public Record Report a problem | ||
| 7/6/2005 | Sold | $300,000$201/sqft |
Source: Public Record Report a problem | ||
Public tax history
| Year | Property taxes | Tax assessment |
|---|---|---|
| 2025 | $2,336 -7.9% | $611,440 |
| 2024 | $2,536 | $611,440 |
| 2023 | $2,536 +34.6% | $611,440 +88.4% |
| 2022 | $1,884 +1.6% | $324,560 |
| 2021 | $1,854 +1.4% | $324,560 |
| 2020 | $1,829 +0% | $324,560 +0% |
| 2019 | $1,829 +356% | $324,510 +338.5% |
| 2018 | $401 +0.6% | $74,000 |
| 2017 | $399 | $74,000 |
| 2016 | $399 | $74,000 |
| 2015 | $399 | $74,000 |
Find assessor info on the county website
Neighborhood: 28465
Nearby homes
- $477,1003 bd2 ba1.3k sqft162 NE 9th St, Oak Island, NC 28465Off Market
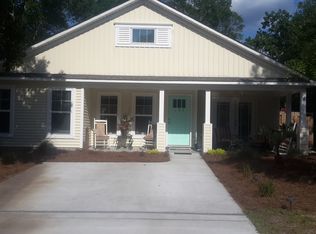
- $608,4003 bd2 ba1.4k sqft158 NE 9th St, Oak Island, NC 28465Off Market
- $245,0006,534 Square Feet158 NW 9th St LOT 49, Oak Island, NC 28465Lot/Land

- $324,0002 bd2 ba936 sqft164 NE 9th St, Oak Island, NC 28465Sold
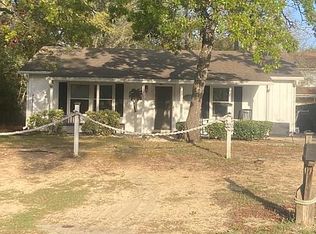
- $394,9003 bd2 ba1k sqft156 NE 9th St, Oak Island, NC 28465Off Market
- $342,9002 bd2 ba864 sqft157 NE 10th St, Oak Island, NC 28465Off Market
- $592,8003 bd2 ba1.4k sqft161 NE 10th St, Oak Island, NC 28465Off Market
- $454,7003 bd2 ba1.2k sqft161 NE 9th St, Oak Island, NC 28465Off Market
Nearby schools
GreatSchools rating
- 8/10Southport ElementaryGrades: K-5Distance: 6.8 mi
- 4/10South Brunswick MiddleGrades: 6-8Distance: 8.2 mi
- 4/10South Brunswick HighGrades: 9-12Distance: 8.6 mi
Schools provided by the listing agent
- Elementary: Southport
- Middle: South Brunswick
- High: South Brunswick
Source: Hive MLS. This data may not be complete. We recommend contacting the local school district to confirm school assignments for this home.
Get a cash offer in 3 minutes
Find out how much your home could sell for in as little as 3 minutes with a no-obligation cash offer.
Estimated market value
$651,300
Get a cash offer in 3 minutes
Find out how much your home could sell for in as little as 3 minutes with a no-obligation cash offer.
Estimated market value
$651,300
- North Carolina
- Brunswick County
- Oak Island
- 28465
- 160 NE 9th Street
Nearby cities
Nearby zip codes
Other Oak Island Topics
