Brand new tear-off roof in 2021.
Nestled in the heart of the historic Ottawa Hills/Seminole Hills district, 160 Navajo Avenue is a charming 1931 residence that beautifully preserves its original character while offering key modern updates for 2026. This move-in-ready home sits on a prime corner lot and features a detached garage alongside a fenced-in yard, providing a perfect balance of privacy and curb appeal. Inside, the home’s historic soul shines through with freshly refinished hardwood floors and soaring ceilings that create an airy, "retro-metro" vibe. While maintaining its vintage essence, the home has been thoughtfully updated with a recently remodeled bathroom and a modern kitchen featuring custom cabinetry and stainless steel appliances. A partially finished basement adds 400 square feet of versatile living space, while central air and a forced-air furnace ensure year-round comfort. This 3-bedroom gem offers an authentic historic feel with all the essential contemporary refinements in a highly sought-after neighborhood.
Sold for $180,000
$180,000
160 Navajo Ave, Pontiac, MI 48341
3beds
1,787sqft
Single Family Residence
Built in 1931
6,969 Square Feet Lot
$183,500 Zestimate®
$101/sqft
$1,667 Estimated rent
Home value
$183,500
$174,000 - $193,000
$1,667/mo
Zestimate® history
Owner options
List your home for rent
$1,667/mo
Rent Zestimate®
Find your next renter with Zillow Rental Manager. Plus, with online applications, you can quickly screen prospective tenants – for free.
$1,667/mo
Rent Zestimate®
Refinance and save
$1,260/mo
Est. payment
Refinancing to a lower rate could help reduce your monthly payments and save thousands over the life of the loan.
$1,260/mo
Est. payment
Explore your selling options
Work with a Zillow partner agent
Leverage their expertise and Zillow's premium Showcase listings to get your home seen by more buyers.
Get startedList with your own agent
Get your home in front of millions of buyers by listing it on Zillow.
Learn how to do itSell it yourself
Take full control of how buyers see your home on Zillow by listing For Sale by Owner (FSBO).
List your homeWhat's special
Zillow last checked:
Listing updated:
Listed by:
Avrohom Knopf 248-678-8777,
KW Domain
Bought with:
Avrohom Knopf, 6501386566
KW Domain
Source: Realcomp II,MLS#: 20261004731
Facts & features
Interior
Bedrooms & bathrooms
- Bedrooms: 3
- Bathrooms: 1
- Full bathrooms: 1
Bedroom
- Level: Second
- Area: 209
- Dimensions: 19 X 11
Bedroom
- Level: Second
- Area: 176
- Dimensions: 16 X 11
Bedroom
- Level: Entry
- Area: 81
- Dimensions: 9 X 9
Other
- Level: Entry
- Area: 42
- Dimensions: 7 X 6
Dining room
- Level: Entry
- Area: 120
- Dimensions: 12 X 10
Kitchen
- Level: Entry
- Area: 81
- Dimensions: 9 X 9
Living room
- Level: Entry
- Area: 208
- Dimensions: 16 X 13
Other
- Level: Entry
- Area: 140
- Dimensions: 14 X 10
Heating
- Forced Air, Natural Gas
Cooling
- Ceiling Fans, Central Air
Appliances
- Included: Dishwasher, Free Standing Gas Range, Free Standing Refrigerator, Microwave, Stainless Steel Appliances
Features
- Basement: Partially Finished
- Has fireplace: No
Interior area
- Total interior livable area: 1,787 sqft
- Finished area above ground: 1,387
- Finished area below ground: 400
Property
Parking
- Total spaces: 1
- Parking features: One Car Garage, Detached
- Garage spaces: 1
Features
- Levels: Two
- Stories: 2
- Entry location: GroundLevel
- Exterior features: Lighting
- Pool features: None
- Fencing: Back Yard,Fenced
Lot
- Size: 6,969 Square Feet
- Dimensions: 45.4 x 149.65
- Features: Corner Lot
Details
- Parcel number: 1431128023
- Special conditions: Short Sale No,Standard
Construction
Type & style
- Home type: SingleFamily
- Architectural style: Cape Cod
- Property subtype: Single Family Residence
Materials
- Aluminum Siding
- Foundation: Basement, Block, Sump Pump
- Roof: Asphalt
Condition
- New construction: No
- Year built: 1931
- Major remodel year: 2025
Utilities & green energy
- Sewer: Public Sewer
- Water: Public
Community & HOA
Community
- Subdivision: OTTAWA HILLS
HOA
- Has HOA: No
Location
- Region: Pontiac
Financial & listing details
- Price per square foot: $101/sqft
- Tax assessed value: $49,930
- Annual tax amount: $2,000
- Date on market: 1/22/2026
- Cumulative days on market: 19 days
- Listing agreement: Exclusive Right To Sell
- Listing terms: Cash,Conventional,FHA,Va Loan
Price history
| Date | Event | Price |
|---|---|---|
| 3/9/2026 | Sold | $180,000$101/sqft |
Source:  Realcomp II #20261004731 Report a problem Realcomp II #20261004731 Report a problem | ||
| 2/3/2026 | Price change | $180,000-10%$101/sqft |
Source: Realcomp II #20261004731 Report a problem | ||
| 1/22/2026 | Listed for sale | $200,000+56.3%$112/sqft |
Source: Realcomp II #20261004731 Report a problem | ||
| 6/17/2019 | Sold | $128,000-1.2%$72/sqft |
Source: Public Record Report a problem | ||
| 5/7/2019 | Price change | $129,500-4.1%$72/sqft |
Source: Pro Realty #219039699 Report a problem | ||
| 5/1/2019 | Listed for sale | $135,000+229.3%$76/sqft |
Source: Pro Realty #219039699 Report a problem | ||
| 10/4/2017 | Sold | $41,000-13.3%$23/sqft |
Source: Public Record Report a problem | ||
| 9/2/2017 | Price change | $47,300-17.4%$26/sqft |
Source: REALHome Services and Solutions Report a problem | ||
| 8/3/2017 | Listed for sale | $57,240-5.2%$32/sqft |
Source: REALHome Services and Solutions Report a problem | ||
| 2/1/2017 | Sold | $60,391$34/sqft |
Source: Public Record Report a problem | ||
Public tax history
| Year | Property taxes | Tax assessment |
|---|---|---|
| 2024 | $1,845 +7.8% | $65,230 +12.9% |
| 2023 | $1,711 +3% | $57,800 +9.1% |
| 2022 | $1,661 -1.2% | $52,980 +16.5% |
| 2021 | $1,682 | $45,480 +8.4% |
| 2020 | -- | $41,960 +40.5% |
| 2019 | $1,526 +109.2% | $29,860 +13.6% |
| 2018 | $730 | $26,280 +10.7% |
| 2017 | -- | $23,750 +10.3% |
| 2016 | -- | $21,530 +7.3% |
| 2015 | -- | $20,060 +8.6% |
| 2014 | -- | $18,470 -24.4% |
| 2011 | -- | $24,430 -17.4% |
| 2010 | $1,543 +4.1% | $29,590 -29.2% |
| 2009 | $1,482 +34.2% | $41,770 -54.3% |
| 2005 | $1,105 | $91,330 +58.4% |
| 2003 | -- | $57,650 +6.6% |
| 2002 | -- | $54,060 +83.4% |
| 2001 | $1,294 +2.7% | $29,480 +3.2% |
| 2000 | $1,260 | $28,570 |
Find assessor info on the county website
Neighborhood: 48341
Nearby homes
- $170,0002 bd1 ba1.4k sqft10 Niagara Ave, Pontiac, MI 48341Sold
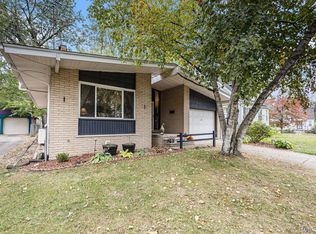
- $194,8004 bd2 ba1.5k sqft12 Niagara Ave, Pontiac, MI 48341Off Market
- $200,4003 bd2 ba1.5k sqft18 Niagara Ave, Pontiac, MI 48341Off Market

- $180,0003 bd2 ba1.9k sqft155 Navajo Ave, Pontiac, MI 48341Sold

- $176,8003 bd1 ba1.5k sqft727 Menominee Rd, Pontiac, MI 48341Off Market
- $212,1003 bd2 ba1.4k sqft161 Navajo Ave, Pontiac, MI 48341Off Market
- $202,7003 bd2 ba1.1k sqft731 Menominee Rd, Pontiac, MI 48341Off Market
- $199,3003 bd2 ba1.3k sqft165 Navajo Ave, Pontiac, MI 48341Off Market
Nearby schools
GreatSchools rating
- 3/10Whitman Elementary SchoolGrades: K-5Distance: 1.9 mi
- 3/10Pontiac Middle SchoolGrades: 6-8Distance: 3.6 mi
- 3/10Pontiac High SchoolGrades: 9-12Distance: 3.6 mi
Get a cash offer in 3 minutes
Find out how much your home could sell for in as little as 3 minutes with a no-obligation cash offer.
Estimated market value
$183,500
Get a cash offer in 3 minutes
Find out how much your home could sell for in as little as 3 minutes with a no-obligation cash offer.
Estimated market value
$183,500
- Michigan
- Oakland County
- Pontiac
- 48341
- 160 Navajo Ave
Nearby cities
Nearby zip codes
Other Pontiac Topics
