Skip main navigation
Closed
  • $515,000

    160 Neel Reid Dr, Roswell, GA 30075

    3beds
    1,916sqft
    Townhouse, Residential
    Built in 2000
    1,916 Square Feet Lot
    $512,700 Zestimate®
    $269/sqft
    $2,956 Estimated rent

    Home value

    $512,700

    $467,000 - $559,000

    $2,956/mo

    Zestimate® history
    Loading
    Loading...

    Owner options

    List your home for rent

    $2,956/mo

    Rent Zestimate®

    Find your next renter with Zillow Rental Manager. Plus, with online applications, you can quickly screen prospective tenants – for free.

    Learn more

    $2,956/mo

    Rent Zestimate®

    Refinance and save

    $3,519/mo

    Est. payment

    Refinancing to a lower rate could help reduce your monthly payments and save thousands over the life of the loan.

    See today's rates

    $3,519/mo

    Est. payment

    Explore your selling options

    Work with a Zillow partner agent

    Leverage their expertise and Zillow's premium Showcase listings to get your home seen by more buyers.

    Get started

    List with your own agent

    Get your home in front of millions of buyers by listing it on Zillow.

    Learn how to do it

    Sell it yourself

    Take full control of how buyers see your home on Zillow by listing For Sale by Owner (FSBO).

    List your home

    What's special

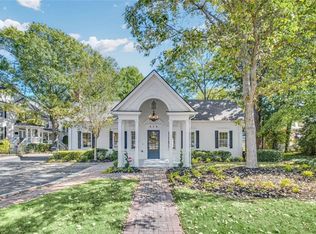
    160 Neel Reid Drive offers great value and sought after convenience. Give yourself the peace of mind of a gated community and a low maintenance lifestyle that offers more time for enjoying downtown Roswell and beyond. Your three story townhome boasts a freshly remodeled kitchen with crisp quartz countertops and stainless steel appliances. Enjoy rich hardwoods throughout, ample storage, including a huge attic space and flexible space on the ground floor that could function as a workout room or home office. Two car garage offers off street parking, built in cabinets and countertops for your DIY Projects. Get ready to entertain with both a designated dining area and breakfast room. Your gathering room offers a warm welcome with a fireplace and custom built in cabinetry for storage. Designer light fixtures have been installed throughout and stay with the property. On the third floor your owner's retreat awaits with a lofty trey ceiling, spacious bathroom complete with both a soaking tub and separate shower and new Elfa closet system. Two additional bedrooms give you space for family or guests to spread out. Elfa closet systems have also been incorporated on the main living floor closets and upstairs laundry. Much of the heavy lifting has been done with recent updates to the kitchen, air conditioning units, roof replacement, back porch and plumbing in the past five years. This home awaits your continued personalization to make it your own! Opportunities in this area and price point are rare! The walkability of this home is truly unique! Spend your free time at vibrant community festivals, acclaimed restaurants or trendy boutiques that are all nestled within a breezy walk of your townhome. Every day conveniences are minutes away with grocery, dry cleaners and more at your fingertips. Additional highlights include the Roswell Mill, Historic Roswell Village, Chattahoochee Nature Center, and Trails galore. Located just off Highway 9 your commute to Atlanta, Marta, GA 400 and Northpoint Mall is easily navigated. If you have been seeking the perfect home for your next chapter exploring highly coveted Roswell, welcome home to 160 Neel Reid Drive!

    Zillow last checked:

    Listing updated:

    Listed by:

    Tiffany Burckhalter Alewine,

    Austin Hill Realty, LLC

    Bought with:

    Jessica Stephansen, 357582

    Excalibur Homes, LLC.

    Source: FMLS GA,MLS#: 7630528MLS Logo

    Facts & features

    Interior

    Bedrooms & bathrooms
    • Bedrooms: 3
    • Bathrooms: 3
    • Full bathrooms: 2
    • 1/2 bathrooms: 1
    Rooms
    • Room types: Attic, Bathroom, Bedroom, Dining Room, Kitchen
    Primary bedroom
    • Features: None
    • Level: None
    Bedroom
    • Features: None
    Primary bathroom
    • Features: Separate His/Hers, Separate Tub/Shower, Soaking Tub
    Dining room
    • Features: Separate Dining Room
    Kitchen
    • Features: Breakfast Room, Cabinets White, Stone Counters
    Heating
    • Central
    Cooling
    • Ceiling Fan(s), Central Air
    Appliances
    • Included: Dishwasher, Disposal, Microwave
    • Laundry: Laundry Room, Upper Level
    Features
    • Bookcases, Recessed Lighting, Tray Ceiling(s), Walk-In Closet(s)
    • Flooring: Laminate
    • Windows: Shutters, Window Treatments
    • Basement: None
    • Number of fireplaces: 1
    • Fireplace features: None
    • Common walls with other units/homes: 2+ Common Walls
    Interior area
    • Total structure area: 1,916
    • Total interior livable area: 1,916 sqft

    Property

    Parking
    • Total spaces: 2
    • Parking features: Attached, Drive Under Main Level, Garage, Garage Door Opener
    • Attached garage spaces: 2
    Accessibility
    • Accessibility features: None
    Features
    • Levels: Three Or More
    • Patio & porch: Deck, Front Porch
    • Pool features: None
    • Spa features: None
    • Fencing: None
    • Has view: Yes
    • View description: Neighborhood
    • Waterfront features: None
    • Body of water: None
    Lot
    • Size: 1,916 Square Feet
    • Features: Back Yard
    Details
    • Additional structures: None
    • Parcel number: 12 192303830541
    • Other equipment: None
    • Horse amenities: None

    Construction

    Type & style
    • Home type: Townhouse
    • Architectural style: Traditional
    • Property subtype: Townhouse, Residential
    • Attached to another structure: Yes
    Materials
    • Brick, Vinyl Siding
    • Foundation: Brick/Mortar
    • Roof: Shingle
    Condition
    • Resale
    • New construction: No
    • Year built: 2000

    Utilities & green energy

    • Electric: 220 Volts
    • Sewer: Public Sewer
    • Water: Public
    • Utilities for property: Cable Available, Electricity Available, Natural Gas Available, Phone Available, Sewer Available, Water Available
    Green energy
    • Energy efficient items: None
    • Energy generation: None

    Community & HOA

    Community
    • Features: Gated, Near Shopping, Street Lights
    • Security: Security Gate, Smoke Detector(s)
    • Subdivision: Olde Town Roswell
    HOA
    • Has HOA: Yes
    • Services included: Maintenance Grounds
    • HOA fee: $350 monthly
    Location
    • Region: Roswell

    Financial & listing details

    • Price per square foot: $269/sqft
    • Tax assessed value: $486,500
    • Annual tax amount: $3,242
    • Date on market: 8/13/2025
    • Cumulative days on market: 8 days
    • Listing terms: Cash,Conventional,FHA
    • Ownership: Fee Simple
    • Electric utility on property: Yes
    • Road surface type: Asphalt

    Price history

    DateEventPrice
    9/30/2025Sold$515,000$269/sqft
    Source: FMLS GA #7630528 Report a problem
    8/13/2025Listed for sale$515,000+106%$269/sqft
    Source: FMLS GA #7630528 Report a problem
    9/12/2014Sold$250,000+33%$130/sqft
    Source: Agent Provided Report a problem
    7/27/2011Sold$188,000-10.4%$98/sqft
    Source: Public Record Report a problem
    2/26/2011Listing removed$209,900$110/sqft
    Source: NRT Atlanta #2967521 Report a problem
    1/30/2011Listed for sale$209,900-7.1%$110/sqft
    Source: NRT Atlanta #2967521 Report a problem
    11/28/2000Sold$225,900$118/sqft
    Source: Public Record Report a problem

    Public tax history

    YearProperty taxesTax assessment
    2024$2,446 +29.1%$194,600 +58.8%
    2023$1,894 -17.6%$122,520
    2022$2,298 +0.6%$122,520 -1.4%
    2021$2,285 -28.5%$124,280 +9.8%
    2020$3,195 +4.1%$113,200 +1.8%
    2019$3,069 $111,200 -1%
    2018$3,069 $112,320 +19.6%
    2017$3,069 +11.4%$93,880
    2016$2,755 +0.2%$93,880
    2015$2,750 +541.7%$93,880 +19.5%
    2014$429 -80.4%$78,560 +4.5%
    2013$2,190 -0.4%$75,160
    2012$2,199 $75,160 -4.3%
    2011-- $78,560 -27.5%
    2010$2,851 +2%$108,360
    2009$2,797 $108,360
    2008-- $108,360
    2007$2,665 $108,360 +6.9%
    2005-- $101,320 +1.8%
    2004$2,495 +16.9%$99,560
    2003$2,134 -12.2%$99,560 +9.1%
    2002$2,430 $91,280
    Find assessor info on the county website

    Neighborhood: Historic District

    Nearby schools

    GreatSchools rating
    Schools provided by the listing agent
    • Elementary: Roswell North
    • Middle: Crabapple
    • High: Roswell

    Source: FMLS GA. This data may not be complete. We recommend contacting the local school district to confirm school assignments for this home.

    Get a cash offer in 3 minutes
    Find out how much your home could sell for in as little as 3 minutes with a no-obligation cash offer.
    Estimated market value
    $512,700
    Get a cash offer in 3 minutes
    Find out how much your home could sell for in as little as 3 minutes with a no-obligation cash offer.
    Estimated market value
    $512,700