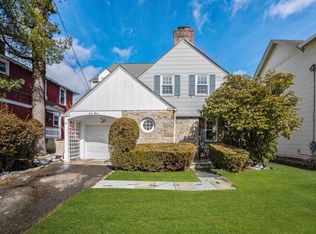
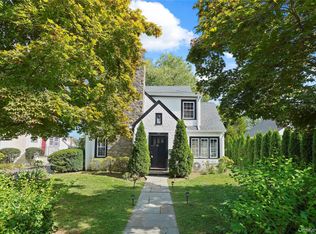
Move in to this BRAND NEW HOME in Scarsdale's beloved Edgewood neighborhood. Classic Colonial, with chic, modern details in a convenient location: close to park, shops, school, restaurants, and transport. Covered front porch to inviting entry with two guest closets, open plan living room/dining room with fireplace, combo family room/chef's kitchen/island/premium stainless appliances. Powder room and Mudroom with side door to two car garage. Hardwood floors, custom millwork, recessed lighting, high ceilings, central air, central vacuum, outfitted closets, storage & more. Huge lower level recreation room, bedroom or home office/full bath, spacious laundry room, and walk-out to yard. Sliders to large bluestone patio for alfresco dining and dedicated gas line for the BBQ. Professionally landscaped, private grounds with lawn sprinkler. Room for a swing set. Easy care, durable Hardiplank exterior. Quality craftsmanship throughout with attention to detail by one of Scarsdale's finest builders. Additional Information: Amenities:Marble Bath,Soaking Tub,Storage,ParkingFeatures:2 Car Detached,
Sold for $1,890,000
Zillow last checked:
Listing updated:
Bought with:
Kathleen Lalli, 10401343860
Compass Greater NY, LLC
Heather D. Harrison, 40HA1116178
Compass Greater NY, LLC
Source: OneKey® MLS as distributed by MLS GRID,MLS#: H6282911
Price history
| Date | Event | Price |
|---|---|---|
| 5/1/2024 | Sold | $1,890,000$630/sqft |
Source:  OneKey® MLS as distributed by MLS GRID #H6282911 Report a problem OneKey® MLS as distributed by MLS GRID #H6282911 Report a problem | ||
| 3/25/2024 | Pending sale | $1,890,000$630/sqft |
Source: OneKey® MLS as distributed by MLS GRID #H6282911 Report a problem | ||
| 3/12/2024 | Price change | $1,890,000-10%$630/sqft |
Source: OneKey® MLS as distributed by MLS GRID #H6282911 Report a problem | ||
| 2/26/2024 | Price change | $2,100,000-6.2%$700/sqft |
Source: OneKey® MLS as distributed by MLS GRID #H6282911 Report a problem | ||
| 1/5/2024 | Price change | $2,239,000-4.7%$746/sqft |
Source: OneKey® MLS as distributed by MLS GRID #H6282911 Report a problem | ||
| 2/6/2023 | Listed for sale | $2,349,000+213.2%$783/sqft |
Source: OneKey® MLS as distributed by MLS GRID #H6230069 Report a problem | ||
| 11/9/2022 | Sold | $750,000+36.4%$250/sqft |
Source: Public Record Report a problem | ||
| 5/17/2013 | Listing removed | $3,500$1/sqft |
Source: Claire D. Leone Associates LTD #3313788 Report a problem | ||
| 2/16/2013 | Listed for rent | $3,500+16.7%$1/sqft |
Source: Claire D. Leone Associates LTD #3304466 Report a problem | ||
| 2/1/2013 | Sold | $550,000+18233.3%$183/sqft |
Source: Public Record Report a problem | ||
| 10/22/2011 | Listing removed | $3,000$1/sqft |
Source: Claire D. Leone Associates LTD Report a problem | ||
| 10/7/2011 | Listed for rent | $3,000-11.8%$1/sqft |
Source: Claire D. Leone Associates LTD Report a problem | ||
| 8/24/2011 | Listing removed | $3,400$1/sqft |
Source: Claire D. Leone Associates LTD #3122068 Report a problem | ||
| 7/16/2011 | Price change | $3,400+13.3%$1/sqft |
Source: Claire D. Leone Associates LTD #3122068 Report a problem | ||
| 7/14/2011 | Price change | $3,000-11.8%$1/sqft |
Source: Claire D. Leone Associates LTD Report a problem | ||
| 7/10/2011 | Price change | $3,400+13.3%$1/sqft |
Source: Claire D. Leone Associates LTD #3122068 Report a problem | ||
| 3/2/2011 | Price change | $3,000+99900%$1/sqft |
Source: Claire D. Leone Associates LTD Report a problem | ||
| 2/25/2011 | Listed for rent | $3 |
Source: Claire D. Leone Associates LTD Report a problem | ||
| 2/15/2009 | Listing removed | $3,000$1/sqft |
Source: iHOUSEWeb Solutions, Inc Report a problem | ||
| 1/14/2009 | Price change | $3,000-11.8%$1/sqft |
Source: iHOUSEWeb Solutions, Inc Report a problem | ||
| 12/10/2008 | Listed for sale | $3,400$1/sqft |
Source: iHOUSEWeb Solutions, Inc Report a problem | ||
Get a cash offer in 3 minutes
Find out how much your home could sell for in as little as 3 minutes with a no-obligation cash offer.
Estimated market value
$2,172,800
