Come see for yourself why this condo is the perfect place to call home. Escape to this charming corner unit condo in Nanuet, NY, where condo living just got a whole lot easier! With 2 bedrooms and 1.5 bathrooms, this beautifully updated home is perfect for relaxing and entertaining. The open floor plan features new laminate plank flooring throughout. The renovated kitchen offers new cabinets, butcher block counters, stainless appliances, a stylish black sink and a spacious breakfast nook. The dining area and living room are seamlessly connected, making it easy to socialize and have fun; along with sliders leading out to your own outdoor space. Just imagine sipping your morning coffee to get your day started on your private deck. The bedrooms are thoughtfully designed to provide plenty of privacy, with the primary bedroom boasting two closets and its own powder room. The second bedroom is also spacious, with a large double closet. And with an updated hall bathroom. This condo is move-in ready, with all new recessed lighting, fixtures and switches, along with a fresh new paint job and all the updates you need to enjoy carefree living. And with a pool in the complex and beautiful grounds to enjoy. Located near major routes, the NYS Thruway, and Garden State Parkway, this condo is perfectly situated for commuters and explorers alike. Plus, with Nanuet's shopping and eateries just a stone's throw away, you'll never be short on things to do. And pets are welcome!
Sold for $386,000
$386,000
160 New Holland Village, Nanuet, NY 10954
2beds
1,134sqft
Condominium, Residential
Built in 1973
-- sqft lot
$410,700 Zestimate®
$340/sqft
$2,936 Estimated rent
Home value
$410,700
$357,000 - $468,000
$2,936/mo
Zestimate® history
Owner options
List your home for rent
$2,936/mo
Rent Zestimate®
Find your next renter with Zillow Rental Manager. Plus, with online applications, you can quickly screen prospective tenants – for free.
$2,936/mo
Rent Zestimate®
Refinance and save
$3,121/mo
Est. payment
Refinancing to a lower rate could help reduce your monthly payments and save thousands over the life of the loan.
$3,121/mo
Est. payment
Explore your selling options
Work with a Zillow partner agent
Leverage their expertise and Zillow's premium Showcase listings to get your home seen by more buyers.
Get startedList with your own agent
Get your home in front of millions of buyers by listing it on Zillow.
Learn how to do itSell it yourself
Take full control of how buyers see your home on Zillow by listing For Sale by Owner (FSBO).
List your homeWhat's special
Corner unitUpdated hall bathroomPowder roomRecessed lightingOpen floor planPrivate deckStainless appliances
Zillow last checked:
Listing updated:
Listed by:
Linda M De Filippo 845-825-7373,
Howard Hanna Rand Realty 845-634-4202
Bought with:
Michael Zaro, 10401386605
Howard Hanna Rand Realty
Source: OneKey® MLS as distributed by MLS GRID,MLS#: 879519
Facts & features
Interior
Bedrooms & bathrooms
- Bedrooms: 2
- Bathrooms: 2
- Full bathrooms: 1
- 1/2 bathrooms: 1
Primary bedroom
- Level: First
Bedroom 2
- Level: First
Bathroom 1
- Level: First
Dining room
- Level: First
Kitchen
- Level: First
Lavatory
- Description: in primary bedroom
- Level: First
Living room
- Level: First
Heating
- Forced Air
Cooling
- Central Air
Appliances
- Included: Dishwasher, Dryer, Gas Range, Microwave, Refrigerator, Stainless Steel Appliance(s), Washer, Gas Water Heater
- Laundry: Washer/Dryer Hookup, In Unit
Features
- First Floor Bedroom, First Floor Full Bath, Ceiling Fan(s), Eat-in Kitchen, Entrance Foyer, Formal Dining, Primary Bathroom, Open Kitchen, Recessed Lighting, Stone Counters, Storage, Walk Through Kitchen
- Flooring: Laminate, Vinyl
- Basement: Storage Space
- Attic: None
- Has fireplace: No
Interior area
- Total structure area: 1,134
- Total interior livable area: 1,134 sqft
Property
Parking
- Total spaces: 1
- Parking features: Assigned, Off Street
Features
- Levels: One
- Patio & porch: Deck
- Exterior features: Playground
- Pool features: Community, In Ground
Lot
- Size: 3,920 Square Feet
- Features: Level, Near Public Transit, Near Shops, Paved, Private, See Remarks, Sprinklers In Front, Sprinklers In Rear
Details
- Parcel number: 39208905701900020040001600
- Special conditions: None
Construction
Type & style
- Home type: Condo
- Architectural style: Garden
- Property subtype: Condominium, Residential
- Attached to another structure: Yes
Materials
- Brick
Condition
- Year built: 1973
Utilities & green energy
- Sewer: Public Sewer
- Water: Public
- Utilities for property: Cable Available, Electricity Connected, Natural Gas Connected, Sewer Connected, Trash Collection Public, Water Connected
Community & HOA
Community
- Features: Playground, Sidewalks
- Security: Building Security, Key Card Entry, Video Cameras
HOA
- Has HOA: Yes
- Amenities included: Playground, Security
- Services included: Maintenance Structure, Maintenance Grounds, Snow Removal, Trash, Water
- HOA fee: $459 monthly
- HOA name: Peter Natasi Management
Location
- Region: Nanuet
Financial & listing details
- Price per square foot: $340/sqft
- Tax assessed value: $62,500
- Annual tax amount: $4,792
- Date on market: 6/20/2025
- Cumulative days on market: 19 days
- Listing agreement: Exclusive Right To Sell
- Electric utility on property: Yes
Price history
| Date | Event | Price |
|---|---|---|
| 9/5/2025 | Sold | $386,000+1.8%$340/sqft |
Source:  OneKey® MLS as distributed by MLS GRID #879519 Report a problem OneKey® MLS as distributed by MLS GRID #879519 Report a problem | ||
| 7/9/2025 | Pending sale | $379,000$334/sqft |
Source: OneKey® MLS as distributed by MLS GRID #879519 Report a problem | ||
| 6/20/2025 | Listed for sale | $379,000+41.4%$334/sqft |
Source: OneKey® MLS as distributed by MLS GRID #879519 Report a problem | ||
| 3/22/2022 | Sold | $268,000$236/sqft |
Source: Public Record Report a problem | ||
Public tax history
| Year | Property taxes | Tax assessment |
|---|---|---|
| 2025 | -- | $62,500 |
| 2024 | -- | $62,500 |
| 2023 | -- | $62,500 |
| 2022 | -- | $62,500 |
| 2021 | -- | $62,500 |
| 2020 | -- | $62,500 |
| 2019 | -- | $62,500 |
| 2018 | -- | $62,500 |
| 2017 | $2,676 | $62,500 |
| 2016 | -- | $62,500 |
| 2015 | -- | $62,500 |
| 2014 | -- | $62,500 |
| 2013 | -- | $62,500 |
| 2012 | -- | $62,500 |
| 2011 | -- | $62,500 |
| 2010 | -- | $62,500 |
| 2009 | -- | $62,500 |
| 2007 | -- | $62,500 |
| 2006 | -- | $62,500 |
| 2005 | -- | $62,500 |
| 2004 | -- | $62,500 |
| 2003 | -- | $62,500 |
| 2002 | -- | $62,500 |
| 2001 | -- | $62,500 -8.8% |
| 2000 | -- | $68,500 |
Find assessor info on the county website
Neighborhood: 10954
Nearby homes
- $387,3002 bd1 ba1.1k sqft159 New Holland Vlg, Nanuet, NY 10954Off Market
- $416,7002 bd1 ba1.1k sqft161 New Holland Vlg, Nanuet, NY 10954Off Market

- $--2 bd2 ba1.1k sqft161 New Holland Vlg #13, Nanuet, NY 10954Off Market
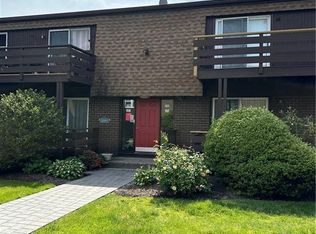
- $385,0002 bd1 ba1.1k sqft158 New Holland Vlg, Nanuet, NY 10954Off Market
- $352,0002 bd2 ba1.1k sqft162 New Holland Vlg, Nanuet, NY 10954Off Market
- $406,2002 bd1 ba1.1k sqft157 New Holland Vlg, Nanuet, NY 10954Off Market
- $379,9002 bd1 ba1.1k sqft163 New Holland Vlg, Nanuet, NY 10954Off Market
- $400,0002 bd1 ba1.1k sqft164 New Holland Vlg, Nanuet, NY 10954Off Market
Nearby schools
GreatSchools rating
- 4/10Eldorado Elementary SchoolGrades: 3-6Distance: 1.1 mi
- 2/10Chestnut Ridge Middle SchoolGrades: 7-8Distance: 2 mi
- 2/10Spring Valley High SchoolGrades: 9-12Distance: 1.3 mi
Schools provided by the listing agent
- Elementary: Fleetwood Elementary School
- Middle: Chestnut Ridge Middle School
- High: Spring Valley High School
Source: OneKey® MLS as distributed by MLS GRID. This data may not be complete. We recommend contacting the local school district to confirm school assignments for this home.
Get a cash offer in 3 minutes
Find out how much your home could sell for in as little as 3 minutes with a no-obligation cash offer.
Estimated market value
$410,700
Get a cash offer in 3 minutes
Find out how much your home could sell for in as little as 3 minutes with a no-obligation cash offer.
Estimated market value
$410,700
- New York
- Rockland County
- Nanuet
- 10954
- 160 New Holland Village
Nearby cities
Nearby zip codes
Other Nanuet Topics
