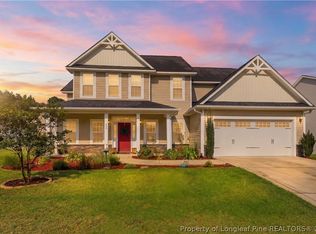
Dedicated Office Space! Lots of Room! Never run out of hot water with a tankless gas water heater in this Stunning Two Story, 3800 sqft Grand Open-concept Home. Main level layout includes Formal Dining with coffered ceiling; 2-story ceiling Family Room with lots of windows to let in natural light; a Chef’s Kitchen with a large island, double oven, drop-in gas range, pot filler, microwave, refrigerator, large pantry; and a Laundry Room with sink & cabinets nestled between the kitchen & the 3-car garage. For the EV, the garage is pre-wired for a Tesla Charger. The home is also pre-wired for a whole house generator. A quiet Formal Living Room/Office/Study is directly to the left of the foyer. The Primary Bdrm on the first floor boasts a spa-like bathroom (dual vanities, walk-in shower, 6ft garden tub), walk-in closet and direct access to a quiet back patio. Upstairs Versatility:The 2nd floor has a completely separate zone for family, guests, or hobbies. Jack & Jill bedrooms are to the left, and to the right is a family room that is large enough for a official-sized pool table! Adjacent to the Family Room is a full bath and a HUGE bedroom/office/media room. The private back yard has screened-in patio, open patio, storage shed and gardens. Two Huge Flat-Screen TVs convey with home.
Pending
$550,000
160 Norwich Ct, Raeford, NC 28376
4beds
3,850sqft
Single Family Residence
Built in 2022
0.27 Acres Lot
$548,100 Zestimate®
$143/sqft
$32/mo HOA
What's special
Dedicated office spaceWalk-in closetJack and jill bedrooms
- 25 days |
- 1,020 |
- 43 |
Zillow last checked:
Listing updated:
Listed by:
DAVID EVANS,
MAIN STREET REALTY INC.
Source: LPRMLS,MLS#: 764954 Originating MLS: Longleaf Pine Realtors
Originating MLS: Longleaf Pine RealtorsFacts & features
Interior
Bedrooms & bathrooms
- Bedrooms: 4
- Bathrooms: 4
- Full bathrooms: 3
- 1/2 bathrooms: 1
Heating
- Heat Pump
Cooling
- Central Air
Appliances
- Included: Built-In Electric Oven, Double Oven, Dishwasher, Free-Standing Refrigerator, Gas Cooktop, Disposal, Gas Water Heater, Microwave, Tankless Water Heater, Vented Exhaust Fan
- Laundry: Washer Hookup, Dryer Hookup, Main Level
Features
- Breakfast Area, Ceiling Fan(s), Crown Molding, Dining Area, Coffered Ceiling(s), Den, Separate/Formal Dining Room, Double Vanity, Entrance Foyer, Eat-in Kitchen, Separate/Formal Living Room, Granite Counters, Great Room, Garden Tub/Roman Tub, High Ceilings, Home Office, Kitchen Exhaust Fan, Kitchen Island, Primary Downstairs, Bath in Primary Bedroom, Open Concept
- Flooring: Laminate, Tile, Carpet
- Windows: Blinds
- Basement: None
- Number of fireplaces: 1
- Fireplace features: Gas Log
Interior area
- Total interior livable area: 3,850 sqft
Property
Parking
- Total spaces: 3
- Parking features: Attached, Garage
- Attached garage spaces: 3
Features
- Levels: Two
- Stories: 2
- Patio & porch: Covered, Front Porch, Patio, Porch
- Exterior features: Fence, Garden, Porch, Propane Tank - Leased, Patio, Rain Gutters, Storage
- Fencing: Back Yard,Privacy
Lot
- Size: 0.27 Acres
- Dimensions: 135 x 90
- Features: 1/4 to 1/2 Acre Lot, Backs To Trees, Cul-De-Sac, Level
- Topography: Level
Details
- Parcel number: 494550101313
- Special conditions: None
Construction
Type & style
- Home type: SingleFamily
- Architectural style: Two Story
- Property subtype: Single Family Residence
Materials
- Stone Veneer, Vinyl Siding
Condition
- New construction: No
- Year built: 2022
Utilities & green energy
- Sewer: County Sewer
- Water: Public
Community & HOA
Community
- Features: Sidewalks
- Security: Smoke Detector(s)
- Subdivision: Turnberry
HOA
- Has HOA: Yes
- HOA fee: $385 annually
- HOA name: Turnberry Hoa
Location
- Region: Raeford
Financial & listing details
- Price per square foot: $143/sqft
- Tax assessed value: $398,570
- Annual tax amount: $3,065
- Date on market: 6/26/2026
- Cumulative days on market: 26 days
- Inclusions: Two Flat Screen TVs
- Exclusions: none
- Ownership: More than a year
Estimated market value
$548,100
$521,000 - $576,000
$2,851/mo
Price history
| Date | Event | Price |
|---|---|---|
| 7/7/2026 | Pending sale | $550,000$143/sqft |
Source:  LPRMLS #764954 Report a problem LPRMLS #764954 Report a problem | ||
| 6/26/2026 | Listed for sale | $550,000+17.9%$143/sqft |
Source: LPRMLS #764954 Report a problem | ||
| 2/18/2022 | Sold | $466,500$121/sqft |
Source: Public Record Report a problem | ||
Public tax history
| Year | Property taxes | Tax assessment |
|---|---|---|
| 2025 | $3,065 -10.9% | $398,570 |
| 2024 | $3,438 | $398,570 |
| 2023 | $3,438 +45.9% | $398,570 +48.6% |
| 2022 | $2,356 | $268,180 |
Find assessor info on the county website
Monthly payment
Est. payment
Payment breakdown
Explore the cost of this home by adjusting the details. Changes won't be saved.Climate risks
Neighborhood: 28376
Nearby schools
GreatSchools rating
- 6/10Scurlock ElementaryGrades: PK-5Distance: 2 mi
- 2/10East Hoke MiddleGrades: 6-8Distance: 1.1 mi
- 10/10Sandhoke Early College High SchoolGrades: 9-12Distance: 3.6 mi
Schools provided by the listing agent
- Middle: East Hoke Middle School
- High: Hoke County High School
Source: LPRMLS. This data may not be complete. We recommend contacting the local school district to confirm school assignments for this home.
- $439,200-- bd3 ba3.1k sqft142 Norwich Ct, Raeford, NC 28376Off Market
- $415,1005 bd3 ba3k sqft176 Norwich Ct, Raeford, NC 28376Off Market
- $368,000-- bd3 ba3.2k sqft126 Norwich Ct, Raeford, NC 28376Sold
- $406,540-- bd4 ba3.4k sqft157 Norwich Ct, Raeford, NC 28376Off Market
- $417,500-- bd3 ba3.5k sqft186 Norwich Ct, Raeford, NC 28376Off Market
- $416,0005 bd4 ba3k sqft175 Norwich Ct, Raeford, NC 28376Off Market
- $408,710-- bd3 ba3.5k sqft141 Norwich Ct, Raeford, NC 28376Off Market
- $447,100-- bd3 ba3.1k sqft185 Norwich Ct, Raeford, NC 28376Off Market
A local agent can set up tours, give advice and negotiate with sellers.
A local lender can help you make sure your offer is ready when you are.
Similar homes
- $419,9004 bd4 ba2.9k sqft297 Bridgehaven Dr, Raeford, NC 28376For Sale
 MLS ID #765806, HEATHER MAYNOR, CENTURY 21 The Realty Group. LPRMLS
 - $498,9995 bd5 ba3.3k sqft245 Walton Heath Dr, Raeford, NC 28376For Sale
 MLS ID #763752, JOHNNY MARTINEZ, ERA STROTHER REAL ESTATE. LPRMLS
 - $349,0004 bd3 ba2.2k sqft164 Leach Creek Drive, Raeford, NC 28376For Sale

 MLS ID #100589086, Clio Carroll, Keller Williams Pinehurst. Hive MLS
 - $405,0004 bd3 ba2.5k sqft277 B And B Loop Rd, Raeford, NC 28376For Sale
 MLS ID #763862, ANDREA PEDICELLI, KELLER WILLIAMS REALTY (PINEHURST). LPRMLS
 - $377,0005 bd4 ba2.4k sqft210 Leach Creek Dr, Raeford, NC 28376For SaleMLS ID #763537, VICTORIA HARRISON, RE/MAX CHOICE. LPRMLS
- $430,0004 bd3 ba3k sqft397 Windover Dr, Raeford, NC 28376For SaleMLS ID #764468, STEFANIE PORTER, EXP REALTY LLC. LPRMLS
- $569,9004 bd4 ba2.8k sqft116 Surveyor St, Raeford, NC 28376New ConstructionMLS ID #765429, KATARZYNA TAPIA, FATHOM REALTY NC, LLC FAY.. LPRMLS
- $323,0004 bd3 ba2.1k sqft380 Leach Creek Dr, Raeford, NC 28376For SaleMLS ID #754756, VICTORIA HARRISON, RE/MAX CHOICE. LPRMLS
- $560,0004 bd4 ba3.1k sqft3509 Yorkgate Ln, Fayetteville, NC 28306For SaleMLS ID #764354, DAVID EVANS, MAIN STREET REALTY INC.. LPRMLS
- $379,0004 bd3 ba2.7k sqft144 Deaton Rd, Raeford, NC 28376For SaleMLS ID #759362, JENNA SAAD, KELLER WILLIAMS REALTY (FAYETTEVILLE). LPRMLS
- $379,9004 bd3 ba2.4k sqft282 Tulip Oak Dr, Raeford, NC 28376For SaleMLS ID #762929, NATASHA EYADA, LPT REALTY LLC. LPRMLS
- $355,0004 bd3 ba2.4k sqft332 Brentmoor Dr, Raeford, NC 28376For SaleMLS ID #763920, JESSICA DEAN, EXP REALTY LLC. LPRMLS
- $344,9954 bd3 ba2.3k sqft203 Brickendon Ln Lot 326, Raeford, NC 28376New ConstructionLPRMLS
- $359,5004 bd3 ba2.1k sqft159 Turkey Trot Ln, Raeford, NC 28376For SaleMLS ID #757770, CHRISI DANIELS, CAROLINA SUMMIT GROUP #1. LPRMLS
- $410,0004 bd4 ba3.4k sqft1536 Grassy Branch Dr, Fayetteville, NC 28304For SaleMLS ID #763819, EMALY BOSTAPH, LPT REALTY LLC. LPRMLS
- $339,0004 bd3 ba2.1k sqft143 Pendleton St, Raeford, NC 28376For SaleMLS ID #760270, SASQUATCH REAL ESTATE TEAM, SASQUATCH REAL ESTATE TEAM. LPRMLS
- $615,0005 bd4 ba3.6k sqft3627 Thornsby Ln, Fayetteville, NC 28306For SaleMLS ID #763622, JOHN DOWDY III, BHHS ALL AMERICAN HOMES #2. LPRMLS
- $405,0005 bd4 ba3.1k sqft2000 Roswell Rd, Fayetteville, NC 28314For SaleMLS ID #765166, ERIKA ZUCHELKOWSKI, THE LYNN RICHARDS GROUP. LPRMLS
- $361,0004 bd3 ba2.4k sqft224 Walters Run Dr, Raeford, NC 28376For SaleMLS ID #764401, TAYLOR GROUP REALTY, COLDWELL BANKER ADVANTAGE - FAYETTEVILLE. LPRMLS
- $479,9994 bd3 ba2.5k sqft7241 Mariners Landing Dr, Fayetteville, NC 28306For SaleMLS ID #761683, HALEY KERNELLS, LIBERTY KEY REALTY GROUP. LPRMLS
