Welcome home! Take advantage of this opportunity to own this charming and well-maintained home situated on over 3 acres where privacy, nature and convenience come together. This home comes complete with a new boiler, new water pump, and new generator. As you enter the home, you will immediately notice the light pouring through the kitchen and living room by way of the oversized skylight providing an immediate feeling of warmth. The open concept kitchen provides a seamless flow leading to the downstairs with another kitchen/wet bar area for family members or guests.
With 2 bedrooms on each floor and 1 bathroom on each floor, you will have all the functionality in the world.
Take time to enjoy all the nature around you as you sip your coffee in the morning or wind down your evening sitting on your own private back deck. Off in the distance, you will notice the beautiful rock wall gardens and a shed for added storage. Additional pollinator gardens wrap around the front of the house filled with milkweed and bee balm among other native flowers attracting monarch butterflies and hummingbirds to name a few.
The expansive, level yard offers endless possibilities for gardening, recreation, entertaining or simply enjoying quiet surroundings. Close proximity of Skelton Dam, which provides access to boats, kayaks, and canoes on the Saco River. Located under 3 miles from the elementary school, 10 minutes from Saco/Biddeford shopping and dining and 35 minutes from Portland. ***First showings begin at OPEN HOUSE Thursday 7/30 4pm-6pm**
Active
$449,000
160 Oak Lane, Dayton, ME 04005
4beds
1,864sqft
Single Family Residence
Built in 1977
3.21 Acres Lot
$451,500 Zestimate®
$241/sqft
$-- HOA
What's special
- 35 days |
- 1,651 |
- 104 |
Likely to sell faster than
Zillow last checked:
Listing updated:
Listed by:
EXP Realty
Source: Maine Listings,MLS#: 1672437
Facts & features
Interior
Bedrooms & bathrooms
- Bedrooms: 4
- Bathrooms: 2
- Full bathrooms: 2
Bedroom 1
- Level: Upper
Bedroom 2
- Level: Upper
Bedroom 3
- Level: Basement
Bedroom 4
- Level: Basement
Kitchen
- Level: Upper
Living room
- Level: Upper
Living room
- Level: Basement
Heating
- Baseboard, Hot Water, Zoned
Cooling
- None
Appliances
- Included: Cooktop, Dishwasher, Dryer, Microwave, Electric Range, Refrigerator, Washer
Features
- 1st Floor Bedroom, Bathtub
- Flooring: Carpet, Tile, Wood
- Basement: Interior Entry,Walk-Out Access,Finished,Full
- Has fireplace: No
Interior area
- Total structure area: 1,864
- Total interior livable area: 1,864 sqft
- Finished area above ground: 1,864
- Finished area below ground: 0
Property
Parking
- Parking features: Paved, 1 - 4 Spaces
Features
- Patio & porch: Deck
- Has view: Yes
- View description: Trees/Woods
Lot
- Size: 3.21 Acres
- Features: Near Town, Neighborhood, Rural, Agricultural, Level, Landscaped, Wooded
Details
- Additional structures: Outbuilding
- Parcel number: DAYTM5L321
- Zoning: RES
- Other equipment: Generator
Construction
Type & style
- Home type: SingleFamily
- Architectural style: Ranch
- Property subtype: Single Family Residence
Materials
- Wood Frame, Clapboard, Wood Siding
- Foundation: Poured Concrete
- Roof: Shingle
Condition
- Year built: 1977
Utilities & green energy
- Electric: Circuit Breakers
- Sewer: Private Sewer, Septic Tank
- Water: Private, Well
Community & HOA
Location
- Region: Dayton
Financial & listing details
- Price per square foot: $241/sqft
- Tax assessed value: $208,600
- Annual tax amount: $2,960
- Date on market: 8/21/2026
- Road surface type: Gravel, Dirt
Estimated market value
$451,500
$429,000 - $474,000
$2,921/mo
Price history
| Date | Event | Price |
|---|---|---|
| 8/21/2026 | Listed for sale | $449,000$241/sqft |
Source:  Maine Listings #1672437 Report a problem Maine Listings #1672437 Report a problem | ||
| 8/4/2026 | Pending sale | $449,000$241/sqft |
Source: Maine Listings #1672437 Report a problem | ||
| 7/28/2026 | Listed for sale | $449,000+11%$241/sqft |
Source: Maine Listings #1672437 Report a problem | ||
| 7/13/2022 | Listing removed | -- |
Source: Maine Listings #1533248 Report a problem | ||
| 7/5/2022 | Contingent | $404,500$217/sqft |
Source: Maine Listings #1533248 Report a problem | ||
| 6/21/2022 | Listed for sale | $404,500$217/sqft |
Source: Maine Listings #1533248 Report a problem | ||
Public tax history
| Year | Property taxes | Tax assessment |
|---|---|---|
| 2024 | $2,960 | $208,600 |
| 2023 | $2,960 | $208,600 |
| 2022 | $2,960 -0.2% | $208,600 -0.2% |
| 2021 | $2,966 | $209,000 |
| 2020 | $2,966 +4.7% | $209,000 |
| 2019 | $2,834 +9.2% | $209,000 +15.5% |
| 2018 | $2,596 +4.3% | $181,000 +14.5% |
| 2017 | $2,490 -5.8% | $158,100 +21.1% |
| 2016 | $2,644 -2.4% | $130,500 |
| 2015 | $2,710 +9.5% | $130,500 +9.9% |
| 2014 | $2,475 | $118,700 |
Find assessor info on the county website
Monthly payment
Est. payment
Payment breakdown
Explore the cost of this home by adjusting the details. Changes won't be saved.Climate risks
Neighborhood: 04005
Nearby schools
GreatSchools rating
- 7/10Dayton Consolidated SchoolGrades: PK-5Distance: 1.3 mi
- 5/10Biddeford High SchoolGrades: 8-12Distance: 6.8 mi
- 7/10Saco Middle SchoolGrades: 6-8Distance: 5.9 mi
- $603,9003 bd2 ba900 sqft22 Clearview Ests, Dayton, ME 04005Off Market
- $401,4003 bd2 ba952 sqft23 Clearview Ests, Dayton, ME 04005Off Market
- $436,0001 bd1 ba1.1k sqft9 Clearview Ests, Dayton, ME 04005Sold
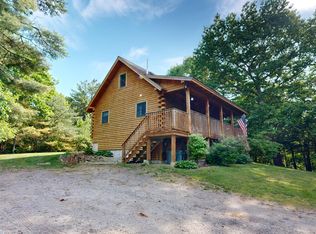
- $827,7003 bd1 ba1k sqft23 Dayton Hts, Dayton, ME 04005Off Market
- $522,0003 bd2 ba1.9k sqft2 Dayton Hts, Dayton, ME 04005Off Market
- $640,0003 bd3 ba2.2k sqft17 Dayton Hts, Dayton, ME 04005Off Market
- $562,4003 bd1 ba1k sqft154 Oak Ln, Dayton, ME 04005Off Market
- $--10 acres158 Oak #LOT A, Dayton, ME 04005Off Market
A local agent can set up tours, give advice and negotiate with sellers.
Similar homes
- $450,0004 bd1 ba1.2k sqft292 Hill Street, Biddeford, ME 04005Active
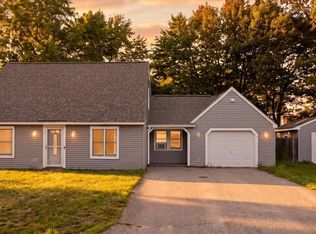
 MLS ID #1677034, Hearth & Key Realty. Maine Listings
 - $495,0004 bd2 ba1.7k sqft598 Cape Road, Limington, ME 04049Active
 MLS ID #1675954, Keller Williams Realty. Maine Listings
 - $499,0005 bd2 ba2.6k sqft487 Hollis Road, Hollis, ME 04042Active
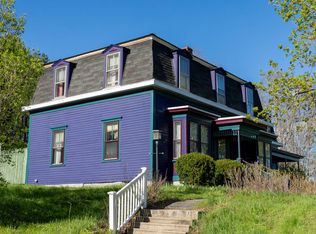 MLS ID #1660578, Coldwell Banker Realty. Maine Listings
 - $424,9004 bd1 ba1.4k sqft43 Granite Street, Biddeford, ME 04005Active
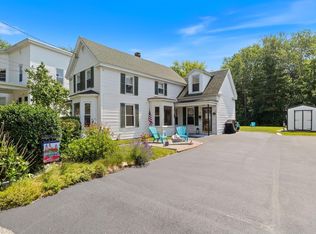 MLS ID #1673403, Real Broker. Maine Listings
 - $479,0004 bd2 ba1.5k sqft9 Whispering Pine Drive, Limington, ME 04049ActiveMLS ID #1675426, Client First Realty Maine. Maine Listings
- $509,0004 bd1 ba2.4k sqft658 Parker Farm Road, Buxton, ME 04093ActiveMLS ID #1671767, Plowman Realty Group. Maine Listings
- $449,9004 bd2 ba1.6k sqft263 Huston Road, Gorham, ME 04038ActiveMLS ID #1675895, Willis Real Estate. Maine Listings
- $550,0003 bd2 ba1.7k sqft55 Joseph Way, Waterboro, ME 04030ActiveMLS ID #1675956, Treeline to Shoreline Realty. Maine Listings
- $409,0002 bd1 ba1.4k sqft226 Elm Street, Limerick, ME 04048ActiveMLS ID #1675826, The Aland Realty Group. Maine Listings
- $524,0003 bd2 ba1.3k sqft74 Blueberry Hill Road, Alfred, ME 04002ActiveMLS ID #1668416, Portside Real Estate Group. Maine Listings
- $575,0003 bd2 ba1.7k sqft61 Salmon Falls Road, Buxton, ME 04093ActiveMLS ID #1669709, PO-GO REALTY. Maine Listings
- $469,0003 bd2 ba1.6k sqft25 Pioneer Lane, Standish, ME 04084ActiveMLS ID #1676161, Allied Real Estate. Maine Listings
- $599,0003 bd3 ba2.1k sqft56 Old Woods Road, Lyman, ME 04002ActiveMLS ID #1676259, Signature Homes Real Estate Group, LLC. Maine Listings
- $469,0003 bd1 ba1.6k sqft66 Graham Street, Biddeford, ME 04005ActiveMLS ID #1667287, Abigail Douris Real EstateLLC. Maine Listings
- $509,9003 bd1 ba1.3k sqft35 Old Salt Road, Old Orchard Beach, ME 04064ActiveMLS ID #1675269, Assist-2-Sell Home Team Advantage. Maine Listings
- $529,9003 bd2 ba1.5k sqft10 Natures Way, Standish, ME 04085ActiveMLS ID #1676175, Plowman Realty Group. Maine Listings
- $529,9002 bd2 ba1.4k sqft40 Rockwood Lane, Hollis, ME 04042ActiveMLS ID #1652839, PO-GO REALTY. Maine Listings
- $475,0003 bd2 ba2.6k sqft16 Coolidge Street, Newfield, ME 04095ActiveMLS ID #1667627, Keller Williams Coastal and Lakes & Mountains Realty. Maine Listings
- $575,0004 bd2 ba2.2k sqft19 Lessard Avenue, Biddeford, ME 04005ActiveMLS ID #1664372, Coldwell Banker Realty. Maine Listings
- $458,0002 bd2 ba1k sqft2 Natanis Lane, Arundel, ME 04046ActiveMLS ID #1674499, Coldwell Banker Realty. Maine Listings
