What An Extraordinary Property! This Historic Property Is A Rare Find From Its Solid Wood Throughout With Beautiful Updates! Need More Bedrooms? Features 4/5. Need More Than One Office? This Property Can Accommodate. Want Updated Kitchen And Baths..You're In Luck. Generous Size Rooms, High Ceilings, Good Size Closets, Plenty Of Storage And Unique Features In Almost 3200 Ft. Also, Fenced In Large Backyard With Two Car Garage. From Enjoying Your Morning Coffee On The Back Patio To Relaxing On The Front Porch, Do Not Miss This Fabulous Opportunity To Own This Quality, Craftsman Home And Property. Special Financing Incentives Available On This Property From Relocation Company.
Closed
$326,500
160 Oakdale Ave, Akron, OH 44302
5beds
3,176sqft
Single Family Residence
Built in 1909
0.31 Acres Lot
$328,800 Zestimate®
$103/sqft
$2,087 Estimated rent
Home value
$328,800
Estimated sales range
Not available
$2,087/mo
Zestimate® history
Owner options
List your home for rent
$2,087/mo
Rent Zestimate®
Find your next renter with Zillow Rental Manager. Plus, with online applications, you can quickly screen prospective tenants – for free.
$2,087/mo
Rent Zestimate®
Refinance and save
$2,340/mo
Est. payment
Refinancing to a lower rate could help reduce your monthly payments and save thousands over the life of the loan.
$2,340/mo
Est. payment
Explore your selling options
Work with a Zillow partner agent
Leverage their expertise and Zillow's premium Showcase listings to get your home seen by more buyers.
Get startedList with your own agent
Get your home in front of millions of buyers by listing it on Zillow.
Learn how to do itSell it yourself
Take full control of how buyers see your home on Zillow by listing For Sale by Owner (FSBO).
List your homeWhat's special
Generous size roomsPlenty of storageUnique featuresTwo car garageSolid wood throughoutFront porchUpdated kitchen
Zillow last checked:
Listing updated:
Listed by:
Fran Hicks 330-495-7147 frogfh@aol.com,
Hayes Realty
Bought with:
Chris D Hanlon, 406972
RE/MAX Edge Realty
Source: MLS Now,MLS#: 5215841 Originating MLS: Stark Trumbull Area REALTORS
Originating MLS: Stark Trumbull Area REALTORSFacts & features
Interior
Bedrooms & bathrooms
- Bedrooms: 5
- Bathrooms: 3
- Full bathrooms: 2
- 1/2 bathrooms: 1
- Main level bathrooms: 1
Primary bedroom
- Description: Ceiling Fan,Flooring: Wood
- Level: Second
- Dimensions: 14 x 15
Bedroom
- Description: Ceiling Fan,Flooring: Wood
- Level: Second
- Dimensions: 14 x 15
Bedroom
- Description: Ceiling Fan,Flooring: Wood
- Level: Second
- Dimensions: 13 x 13
Bedroom
- Description: Flooring: Wood
- Level: Second
- Dimensions: 12 x 12
Bedroom
- Description: Flooring: Carpet
- Level: Third
- Dimensions: 14 x 15
Bathroom
- Level: Second
- Dimensions: 8 x 12
Bathroom
- Description: Flooring: Ceramic Tile
- Level: First
- Dimensions: 5 x 8
Other
- Description: Flooring: Carpet
- Level: Third
- Dimensions: 20 x 26
Dining room
- Description: Built-Ins,Flooring: Wood
- Level: First
- Dimensions: 13 x 15
Entry foyer
- Description: Built In Bench,Flooring: Wood
- Level: First
- Dimensions: 6 x 13
Kitchen
- Description: Applianced Kitchen,Flooring: Ceramic Tile
- Level: First
- Dimensions: 12 x 16
Living room
- Description: Bay Window, Fireplace,Flooring: Wood
- Level: First
- Dimensions: 16 x 20
Other
- Description: Built Ins, Ceiling Fan,Flooring: Wood
- Level: First
- Dimensions: 12 x 14
Heating
- Gas, Hot Water, Steam
Cooling
- Central Air, Multi Units
Appliances
- Included: Dryer, Disposal, Range, Refrigerator, Washer
Features
- Built-in Features, Ceiling Fan(s)
- Basement: Full
- Number of fireplaces: 1
- Fireplace features: Living Room
Interior area
- Total structure area: 3,176
- Total interior livable area: 3,176 sqft
- Finished area above ground: 3,176
Property
Parking
- Total spaces: 2
- Parking features: Detached, Garage, Garage Door Opener
- Garage spaces: 2
Features
- Levels: Three Or More
- Patio & porch: Front Porch, Patio
- Fencing: Back Yard
Lot
- Size: 0.31 Acres
Details
- Parcel number: 6821139
- Special conditions: Real Estate Owned
Construction
Type & style
- Home type: SingleFamily
- Architectural style: Colonial
- Property subtype: Single Family Residence
Materials
- Brick, Wood Siding
- Roof: Asphalt,Fiberglass
Condition
- Updated/Remodeled
- Year built: 1909
Utilities & green energy
- Sewer: Public Sewer
- Water: Public
Community & HOA
Community
- Subdivision: Park
HOA
- Has HOA: No
Location
- Region: Akron
Financial & listing details
- Price per square foot: $103/sqft
- Tax assessed value: $151,120
- Annual tax amount: $3,422
- Date on market: 6/9/2026
- Cumulative days on market: 6 days
- Listing terms: Relocation Property
Price history
| Date | Event | Price |
|---|---|---|
| 7/31/2026 | Sold | $326,500+25.6%$103/sqft |
Source:  MLS Now #5215841 Report a problem MLS Now #5215841 Report a problem | ||
| 8/29/2022 | Sold | $260,000+13.1%$82/sqft |
Source: MLS Now #4397301 Report a problem | ||
| 8/5/2022 | Pending sale | $229,900$72/sqft |
Source: MLS Now #4397301 Report a problem | ||
| 8/2/2022 | Listed for sale | $229,900$72/sqft |
Source: MLS Now #4397301 Report a problem | ||
Public tax history
| Year | Property taxes | Tax assessment |
|---|---|---|
| 2025 | $3,423 +0.2% | $52,900 |
| 2024 | $3,417 +20.4% | $52,900 |
| 2023 | $2,838 +33.3% | $52,900 +72.4% |
| 2022 | $2,129 -0.1% | $30,688 |
| 2021 | $2,131 | $30,688 |
| 2020 | -- | $30,688 -7.7% |
| 2019 | $2,479 +1.3% | $33,254 0% |
| 2018 | $2,446 -1.5% | $33,260 |
| 2017 | $2,484 | $33,260 |
| 2016 | $2,484 | $33,260 |
| 2015 | $2,484 +0.8% | $33,260 |
| 2014 | $2,465 -2.8% | $33,260 -5.1% |
| 2013 | $2,537 +0.8% | $35,030 |
| 2012 | $2,516 +16.8% | $35,030 +0% |
| 2011 | $2,154 +0.9% | $35,025 -3.8% |
| 2010 | $2,134 | $36,425 |
| 2009 | -- | $36,425 |
| 2008 | $2,215 -13% | $36,425 -17.7% |
| 2007 | $2,545 +0.8% | $44,248 |
| 2006 | $2,525 +18.8% | $44,248 |
| 2005 | $2,125 | $44,248 +19.3% |
| 2004 | -- | $37,076 |
| 2003 | $1,806 -0.7% | $37,076 |
| 2002 | $1,818 +22.9% | $37,076 +37.2% |
| 2001 | $1,479 +16.6% | $27,031 |
| 2000 | $1,269 | $27,031 |
Find assessor info on the county website
Neighborhood: Highland Square
Nearby homes
- $185,3004 bd1 ba3.8k sqft166 Oakdale Ave, Akron, OH 44302Off Market
- $192,4005 bd4 ba2.6k sqft152 Oakdale Ave, Akron, OH 44302Off Market
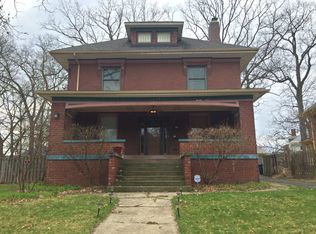
- $140,0004 bd3 ba-- sqft172 Oakdale Ave, Akron, OH 44302Sold

- $--1 bd1 ba750 sqft172 Oakdale Ave APT 1, Akron, OH 44302Off Market

- $1,3501 bd1 ba734 sqft146 Oakdale Ave APT 2, Akron, OH 44302For Rent
- $1,3501 bd1 ba800 sqft146 Oakdale Ave APT 3, Akron, OH 44302For Rent
- $107,7003 bd1 ba1.4k sqft195 S Balch St, Akron, OH 44302Off Market
- $196,1005 bd2 ba1.8k sqft191 S Balch St, Akron, OH 44302Off Market
Nearby schools
GreatSchools rating
- 4/10Portage Path Community Learning CenterGrades: PK-5Distance: 0.8 mi
- 4/10Litchfield Community Learning CenterGrades: 6-8Distance: 2.7 mi
- 6/10Firestone High SchoolGrades: 9-12Distance: 2.7 mi
Schools provided by the listing agent
- District: Akron CSD - 7701
Source: MLS Now. This data may not be complete. We recommend contacting the local school district to confirm school assignments for this home.
Get a cash offer in 3 minutes
Find out how much your home could sell for in as little as 3 minutes with a no-obligation cash offer.
Estimated market value
$328,800
Get a cash offer in 3 minutes
Find out how much your home could sell for in as little as 3 minutes with a no-obligation cash offer.
Estimated market value
$328,800
- Ohio
- Summit County
- Akron
- 44302
- Highland Square
- 160 Oakdale Ave
