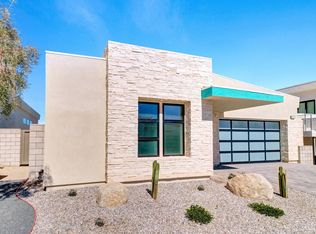
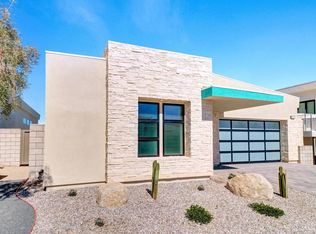
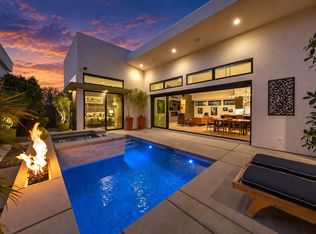
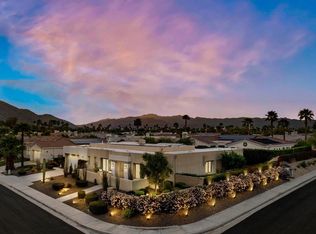
A striking expression of contemporary desert luxury, this exceptional 3 bedroom, 4 bathoroom residence, including a beautifully appointed private casita, in the coveted Elan community of South Palm Springs, captures the essence of sophisticated indoor-outdoor living. Designed for effortless entertaining and elevated everyday living, the home pairs clean architectural lines and refined finishes with an extraordinary collection of resort-inspired amenities. Enter the front door into your own private courtyard showcasing a spectacular pool & raised spa with fire & water features, creating a dramatic centerpiece for the property. This charming courtyard provides settings for outdoor dining and entertaining, with a natural-gas grill island, private outdoor shower, ambient landscape lighting, and a 3 zone, app-controlled misting system. The home's signature indoor/outdoor wet bar is an entertainer's dream, featuring operable bi-fold windows that open the space to the courtyard. Inside, the great room features sophisticated tile flooring and a dining area positioned before expansive sliders overlooking the outdoor living spaces. The kitchen is beautifully appointed with Thermador appliances, quartz countertops & backsplash, and refined custom cabinetry adding an understated level of luxury. The living area is anchored by a dramatic tiled accent wall surrounding a remote-controlled gas fireplace, creating a sophisticated focal point for intimate gatherings. The serene primary suite offers corner sliding doors opening directly to the pool and courtyard. The luxurious ensuite bath features a large shower, dual vanity, and a generous walk-in closet with custom built-ins. Ascend the beautiful hardwood stairs to the spacious guest bedroom with ensuite bathroom, offering a private retreat with wood flooring, abundant natural light, and spectacular mountain views. Sliding doors open to a private second-floor deck that showcases an idyllic setting for enjoying the desert evening sky and mountain vistas. The private casita provides an elegant and versatile guest retreat, featuring a bedroom, en-suite bath, walk-in closet, and a beautifully finished kitchenette. 32 owned solar panels & 3 Tesla Powerwall batteries deliver home energy efficiency. This beautiful home boasts sophisticated architecture, exceptional craftsmanship, and resort-inspired living with convenient access to celebrated dining, shopping, hiking, entertainment, and downtown Palm Springs.
For sale
Listed by: Bennion Deville Homes • Heidi Meaney • 760-459-5441
$1,725,000
160 Obsidian Loop N, Palm Springs, CA 92264
3beds
2,533sqft
Single Family Residence
Built in 2022
4,792 Square Feet Lot
$1,667,000 Zestimate®
$681/sqft
$210/mo HOA
What's special
Private courtyardPrivate outdoor showerBeautiful hardwood stairsNatural-gas grill islandBeautifully appointed private casitaAmbient landscape lighting
- 5 days
- 272
- 17
Zillow last checked:
Listing updated:
Listed by:
Heidi Meaney DRE #00932726 760-459-5441,
Bennion Deville Homes
Source: CRMLS,MLS#: 219153791PS Originating MLS: California Desert AOR & Palm Springs AOR
Originating MLS: California Desert AOR & Palm Springs AORFacts & features
Interior
Bedrooms & bathrooms
- Bedrooms: 3
- Bathrooms: 4
- 3/4 bathrooms: 3
- 1/2 bathrooms: 1
Rooms
- Room types: Guest Quarters, Great Room, Primary Bedroom, Other, Pantry, Dining Room
Primary bedroom
- Features: Main Level Primary
Primary bedroom
- Features: Primary Suite
Bathroom
- Features: Separate Shower, Tile Counters, Vanity
Kitchen
- Features: Kitchen Island, Quartz Counters
Other
- Features: Walk-In Closet(s)
Pantry
- Features: Walk-In Pantry
Heating
- Central, Forced Air, Fireplace(s), Natural Gas, Zoned
Cooling
- Central Air, Electric, Zoned
Appliances
- Included: Dishwasher, Electric Oven, Gas Cooktop, Disposal, Microwave, Refrigerator, Range Hood, Water Softener, Tankless Water Heater, Vented Exhaust Fan
- Laundry: Laundry Room
Features
- Wet Bar, Breakfast Bar, Built-in Features, Separate/Formal Dining Room, High Ceilings, Recessed Lighting, Main Level Primary, Primary Suite, Walk-In Pantry, Walk-In Closet(s)
- Flooring: Tile, Wood
- Doors: Sliding Doors
- Windows: Blinds, Drapes
- Has fireplace: Yes
- Fireplace features: Great Room
Interior area
- Total interior livable area: 2,533 sqft
Video & virtual tour
Property
Parking
- Total spaces: 2
- Parking features: Direct Access, Garage, Garage Door Opener
- Attached garage spaces: 2
Features
- Levels: Two
- Stories: 2
- Patio & porch: Deck, Enclosed
- Has private pool: Yes
- Pool features: Electric Heat, In Ground, Pebble, Private, Waterfall
- Spa features: Heated, In Ground, Private, Solar Heat
- Fencing: Block,Privacy
- Has view: Yes
- View description: Mountain(s), Pool
Lot
- Size: 4,792 Square Feet
- Features: Landscaped, Planned Unit Development, Sprinklers Timer, Sprinkler System
Details
- Additional structures: Guest House
- Parcel number: 513600042
- Special conditions: Standard
Construction
Type & style
- Home type: SingleFamily
- Architectural style: Contemporary
- Property subtype: Single Family Residence
Materials
- Foundation: Slab
- Roof: Asphalt,Rolled/Hot Mop
Condition
- Updated/Remodeled
- New construction: No
- Year built: 2022
Community & HOA
HOA
- Has HOA: Yes
- Amenities included: Other
- HOA fee: $210 monthly
Location
- Region: Palm Springs
Financial & listing details
- Price per square foot: $681/sqft
- Date on market: 10/5/2026
- Listing terms: Cash,Cash to New Loan
Estimated market value
$1,667,000
$1.58M - $1.75M
Not available
Price history
| Date | Event | Price |
|---|---|---|
| 10/5/2026 | Listed for sale | $1,725,000+12.5%$681/sqft |
Source:  CDAR/ Desert Area MLS #219153791 Report a problem CDAR/ Desert Area MLS #219153791 Report a problem | ||
| 9/28/2023 | Sold | $1,533,872$606/sqft |
Source: CDAR/ Desert Area MLS #219100408 Report a problem | ||
| 9/27/2023 | Pending sale | $1,533,872$606/sqft |
Source: CDAR/ Desert Area MLS #219100408 Report a problem | ||
Public tax history
Tax history is unavailable.
Monthly payment
Est. payment
Payment breakdown
Explore the cost of this home by adjusting the details. Changes won't be saved.Climate risks
Neighborhood: 92264
Similar homes
- $1,725,0003 bd4 ba2.5k sqft160 Obsidian Loop, Palm Springs, CA 92264For Sale
 MLS ID #219153791, Heidi D Meaney. Greater Palm Springs Realtors
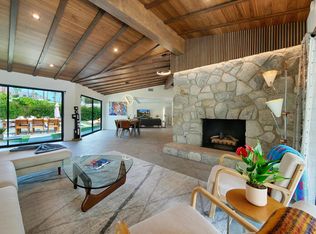
 - $1,365,0004 bd4 ba2.7k sqft1450 Lorena Way, Palm Springs, CA 92262For Sale
 MLS ID #219154031DA, Denise Randle, Coldwell Banker Realty. CRMLS
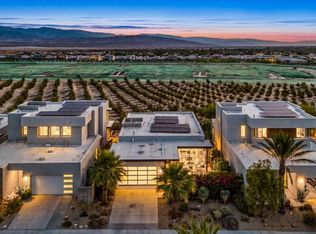
 - $2,249,0005 bd3 ba3k sqft792 E Mesquite Ave, Palm Springs, CA 92264For Sale
 MLS ID #219152505DA, Thomas Jordan, eXp Realty Of Southern California Inc. CRMLS
 - $1,145,0003 bd3 ba2.1k sqft3754 Taylor Dr, Palm Springs, CA 92262For Sale
 MLS ID #26996079PS, Kevin Bass DRE # 01944581, Compass. CLAW
