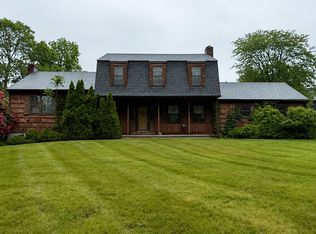
Experience timeless craftsmanship and modern comfort in this stunning Gunther-built custom home in Stratford, CT. Perfectly set on nearly one acre of beautifully landscaped property in one of Stratford's most desirable neighborhoods, this home is just steps from Booth Memorial Park. Inside, you'll find warm, light-filled spaces with classic design touches custom built-ins, exposed beams, and large windows throughout. The spacious dining room opens through French doors to a private patio and backyard, perfect for entertaining or relaxing outdoors. The great room features cathedral ceilings, rich woodwork, built-in bookcases, and a dramatic fireplace centerpiece. A four-season sunroom with wet bar, French doors, and pool table (included) offers the ultimate space for gatherings, game nights, or cozy weekends at home. The kitchen is beautifully updated with solid cherry cabinetry, granite countertops, and terra-cotta tile floors. Upstairs, enjoy three generous bedrooms, including a luxurious primary suite with walk-in closet, Jacuzzi soaking tub, and separate shower. A private one-bedroom, one-bath suite above the garage is ideal for guests or in-laws. This exceptional Stratford home combines timeless craftsmanship, quality finishes, and an unbeatable location-ready for you to move in and make it your own.
Sold for $800,000
$800,000
160 Old Coach Lane, Stratford, CT 06614
4beds
3,362sqft
Single Family Residence
Built in 1978
0.92 Acres Lot
$843,700 Zestimate®
$238/sqft
$4,872 Estimated rent
Home value
$843,700
$759,000 - $937,000
$4,872/mo
Zestimate® history
Owner options
List your home for rent
$4,872/mo
Rent Zestimate®
Find your next renter with Zillow Rental Manager. Plus, with online applications, you can quickly screen prospective tenants – for free.
$4,872/mo
Rent Zestimate®
Refinance and save
$5,459/mo
Est. payment
Refinancing to a lower rate could help reduce your monthly payments and save thousands over the life of the loan.
$5,459/mo
Est. payment
Explore your selling options
Work with a Zillow partner agent
Leverage their expertise and Zillow's premium Showcase listings to get your home seen by more buyers.
Get startedList with your own agent
Get your home in front of millions of buyers by listing it on Zillow.
Learn how to do itSell it yourself
Take full control of how buyers see your home on Zillow by listing For Sale by Owner (FSBO).
List your homeWhat's special
Zillow last checked:
Listing updated:
Listed by:
Terri Tournas (203)561-5893,
Coldwell Banker Realty 203-438-9000
Bought with:
Karim Douich, REB.0791183
William Raveis Real Estate
Source: Smart MLS,MLS#: 24137110
Facts & features
Interior
Bedrooms & bathrooms
- Bedrooms: 4
- Bathrooms: 4
- Full bathrooms: 3
- 1/2 bathrooms: 1
Rooms
- Room types: Laundry
Primary bedroom
- Features: Balcony/Deck, Bedroom Suite, Full Bath, Walk-In Closet(s)
- Level: Upper
Bedroom
- Features: Hardwood Floor
- Level: Upper
Bedroom
- Features: Hardwood Floor
- Level: Upper
Bedroom
- Features: Bedroom Suite, Full Bath, Wall/Wall Carpet
- Level: Upper
Bathroom
- Features: Tile Floor
- Level: Main
Dining room
- Features: French Doors, Hardwood Floor
- Level: Main
Family room
- Features: Vaulted Ceiling(s), Beamed Ceilings, Built-in Features, Ceiling Fan(s), Fireplace, Hardwood Floor
- Level: Main
Kitchen
- Features: Granite Counters, Kitchen Island, Tile Floor
- Level: Main
Living room
- Features: Hardwood Floor
- Level: Main
Sun room
- Features: Skylight, Ceiling Fan(s), Wet Bar, French Doors, Tile Floor
- Level: Main
Heating
- Forced Air, Oil
Cooling
- Ceiling Fan(s), Central Air, Zoned
Appliances
- Included: Cooktop, Oven, Refrigerator, Dishwasher, Washer, Dryer, Water Heater
- Laundry: Main Level
Features
- Basement: Crawl Space,Partial
- Attic: Pull Down Stairs
- Number of fireplaces: 1
Interior area
- Total structure area: 3,362
- Total interior livable area: 3,362 sqft
- Finished area above ground: 3,362
Property
Parking
- Total spaces: 2
- Parking features: Attached, Garage Door Opener
- Attached garage spaces: 2
Features
- Waterfront features: Walk to Water
Lot
- Size: 0.92 Acres
- Features: Level, Cul-De-Sac, Landscaped
Details
- Parcel number: 375489
- Zoning: RS-1
Construction
Type & style
- Home type: SingleFamily
- Architectural style: Colonial
- Property subtype: Single Family Residence
Materials
- Shingle Siding
- Foundation: Concrete Perimeter
- Roof: Asphalt
Condition
- New construction: No
- Year built: 1978
Utilities & green energy
- Sewer: Septic Tank
- Water: Public
Community & HOA
Community
- Features: Park, Playground, Near Public Transport, Shopping/Mall
- Subdivision: Putney
HOA
- Has HOA: No
Location
- Region: Stratford
Financial & listing details
- Price per square foot: $238/sqft
- Tax assessed value: $326,340
- Annual tax amount: $13,119
- Date on market: 11/12/2025
Price history
| Date | Event | Price |
|---|---|---|
| 12/24/2025 | Sold | $800,000+0.6%$238/sqft |
Source:  Smart MLS #24137110 Report a problem Smart MLS #24137110 Report a problem | ||
| 12/15/2025 | Pending sale | $795,000$236/sqft |
Source: Smart MLS #24137110 Report a problem | ||
| 11/21/2025 | Listed for sale | $795,000+189.1%$236/sqft |
Source: Smart MLS #24137110 Report a problem | ||
| 4/29/1997 | Sold | $275,000$82/sqft |
Source: Smart MLS #96032722 Report a problem | ||
Public tax history
| Year | Property taxes | Tax assessment |
|---|---|---|
| 2025 | $13,119 | $326,340 |
| 2024 | $13,119 | $326,340 |
| 2023 | $13,119 +1.9% | $326,340 |
| 2022 | $12,877 0% | $326,340 |
| 2021 | $12,881 -0.4% | $326,340 |
| 2020 | $12,936 | $326,340 +0.6% |
| 2019 | $12,936 -0.1% | $324,450 |
| 2018 | $12,946 -0.2% | $324,450 |
| 2017 | $12,968 +8.1% | $324,450 |
| 2015 | $11,998 +6.1% | $324,450 +2.3% |
| 2014 | $11,306 +2.9% | $317,310 |
| 2013 | $10,992 +0.5% | $317,310 |
| 2012 | $10,941 +1% | $317,310 |
| 2011 | $10,836 +2.5% | $317,310 |
| 2010 | $10,573 -7.8% | $317,310 -16% |
| 2009 | $11,463 -0.5% | $377,580 |
| 2008 | $11,520 +1.3% | $377,580 |
| 2007 | $11,373 +4.4% | $377,580 |
| 2006 | $10,897 +7% | $377,580 |
| 2005 | $10,187 +1% | $377,580 +38.4% |
| 2004 | $10,088 +4.5% | $272,730 +3% |
| 2003 | $9,653 +2.1% | $264,900 -2.9% |
| 2001 | $9,457 +25.3% | $272,700 +27.4% |
| 2000 | $7,550 +3.3% | $214,060 |
| 1999 | $7,312 | $214,060 |
Find assessor info on the county website
Neighborhood: 06614
Nearby homes
- $681,5003 bd2 ba2.5k sqft120 Old Coach Ln, Stratford, CT 06614Off Market
- $579,0004 bd3 ba1.9k sqft200 Old Coach Ln, Stratford, CT 06614Pending
- $770,6005 bd4 ba5.6k sqft165 Chapel St, Stratford, CT 06614Off Market
- $795,4004 bd3 ba2.8k sqft135 Old Coach Ln, Stratford, CT 06614Off Market
- $868,0004 bd2 ba3.9k sqft185 Old Coach Ln, Stratford, CT 06614Off Market
- $739,4005 bd3 ba3.5k sqft115 Chapel St, Stratford, CT 06614Off Market
- $901,2004 bd3 ba4.3k sqft80 Old Coach Ln, Stratford, CT 06614Off Market
- $959,5004 bd4 ba4.4k sqft200 Chapel St, Stratford, CT 06614Off Market
Nearby schools
GreatSchools rating
- 4/10Chapel SchoolGrades: K-6Distance: 0.2 mi
- 4/10Harry B. Flood Middle SchoolGrades: 7-8Distance: 0.3 mi
- 8/10Bunnell High SchoolGrades: 9-12Distance: 1.6 mi
Schools provided by the listing agent
- Elementary: Chapel Street
- Middle: Flood
- High: Bunnell
Source: Smart MLS. This data may not be complete. We recommend contacting the local school district to confirm school assignments for this home.


Get pre-qualified for a loan
At Zillow Home Loans, we can pre-qualify you in as little as 5 minutes with no impact to your credit score.An equal housing lender. NMLS #10287.
Sell for more on Zillow
Get a Zillow Showcase℠ listing at no additional cost and you could sell for .
$843,700
2% more
+$16,874
With Zillow Showcase(estimated)
$860,574
- Connecticut
- Fairfield County
- Stratford
- 06614
- 160 Old Coach Lane
Nearby cities
Nearby neighborhoods
Nearby zip codes
Other Stratford Topics
