Skip main navigation
Pending
  • $335,000

    160 Old Martinsburg Rd, Shepherdstown, WV 25443

    3beds
    1,788sqft
    : 
    Loading
    Get pre-qualified
    Single Family Residence
    Built in 1972
    0.34 Acres Lot
    $325,400 Zestimate®
    $187/sqft
    $-- HOA

    What's special

    One-level livingInviting layoutAll-brick rancherLevel lot
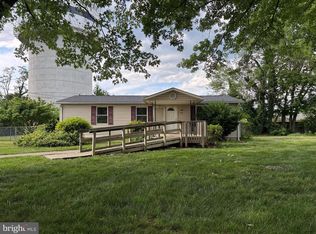
    Nestled just minutes from historic Shepherdstown, this charming all-brick rancher offers the location and one-level living you've been searching for. Situated on a level lot, this well-maintained home features 3 bedrooms, 2 full baths, and beautiful hardwood floors throughout most of the home. Filled with warmth and character, the home has been lovingly cared for and offers timeless appeal with an inviting layout that's clean, comfortable, and move-in ready. The spacious living areas provide the perfect setting for everyday living, while the sunroom offers a peaceful retreat to enjoy your morning coffee, watch local wildlife, or simply take in the beauty of the surrounding landscape. Accessibility is enhanced with a ramp leading to the main entrance, making entry into the home easy and convenient. Outside, the level yard provides plenty of space for gardening, recreation, or simply enjoying the outdoors. Best of all, there's no HOA, giving you the freedom to enjoy your property without additional restrictions or fees. Whether you're looking to downsize, purchase your first home, or simply enjoy the convenience of one-level living in a highly desirable location, this Shepherdstown gem is ready to welcome you home.
    17 days
    |
    1,073
    |
    55
    |

    Likely to sell faster than

    Zillow last checked:

    Listing updated:

    Listed by:

    Angela Horner 304-671-6723,

    RE/MAX Distinctive Real Estate

    Source: Bright MLS,MLS#: WVJF2024846MLS Logo

      Facts & features

      Interior

      Bedrooms & bathrooms
      • Bedrooms: 3
      • Bathrooms: 2
      • Full bathrooms: 2
      • Main level bathrooms: 2
      • Main level bedrooms: 3
      Basement
      • Area: 0
      Heating
      • Baseboard, Electric
      Cooling
      • Central Air, Electric
      Appliances
      • Included: Microwave, Dishwasher, Exhaust Fan, Oven/Range - Electric, Refrigerator, Washer/Dryer Stacked, Water Heater, Electric Water Heater
      • Laundry: Has Laundry, Main Level
      Features
      • Bathroom - Tub Shower, Combination Kitchen/Dining, Entry Level Bedroom, Floor Plan - Traditional, Eat-in Kitchen, Pantry, Primary Bath(s), Dry Wall
      • Flooring: Hardwood, Vinyl
      • Windows: Window Treatments
      • Has basement: No
      • Number of fireplaces: 2
      • Fireplace features: Glass Doors, Gas/Propane
      Interior area
      • Total structure area: 1,788
      • Total interior livable area: 1,788 sqft
      • Finished area above ground: 1,788
      • Finished area below ground: 0
      Video & virtual tour

      Property

      Parking
      • Parking features: Driveway
      • Has uncovered spaces: Yes
      Accessibility
      • Accessibility features: Accessible Entrance, Accessible Approach with Ramp
      Features
      • Levels: One
      • Stories: 1
      • Patio & porch: Porch
      • Pool features: None
      Lot
      • Size: 0.34 Acres
      Details
      • Additional structures: Above Grade, Below Grade
      • Parcel number: 09 7A005100020000
      • Zoning: 101
      • Special conditions: Standard

      Construction

      Type & style
      • Home type: SingleFamily
      • Architectural style: Ranch/Rambler
      • Property subtype: Single Family Residence
      Materials
      • Brick
      • Foundation: Block
      • Roof: Architectural Shingle
      Condition
      • Good
      • New construction: No
      • Year built: 1972

      Utilities & green energy

      • Sewer: On Site Septic
      • Water: Public

      Community & HOA

      Community
      • Subdivision: None Available
      HOA
      • Has HOA: No
      Location
      • Region: Shepherdstown
      • Municipality: Shepherdstown

      Financial & listing details

      • Price per square foot: $187/sqft
      • Tax assessed value: $161,100
      • Annual tax amount: $1,872
      • Date on market: 6/22/2026
      • Listing agreement: Exclusive Right To Sell
      • Listing terms: Cash,Conventional,FHA,VA Loan,USDA Loan
      • Ownership: Fee Simple

        Estimated market value

        $325,400

        $309,000 - $342,000

        $2,126/mo

        Price history

        DateEventPrice
        7/7/2026Pending sale$335,000$187/sqft
        Source: Bright MLS #WVJF2024846 Report a problem
        6/22/2026Listed for sale$335,000+155.7%$187/sqft
        Source: Bright MLS #WVJF2024846 Report a problem
        6/25/2001Sold$131,000$73/sqft
        Source: Agent Provided Report a problem

        Public tax history

        YearProperty taxesTax assessment
        2025$1,872 +20%$161,100 +5.1%
        2024$1,560 +0.2%$153,300
        2023$1,557 +36.7%$153,300 +32.6%
        2022$1,139 $115,600 +8.7%
        2021-- $106,300 +8.1%
        2020-- $98,300
        2019$908 +0.6%$98,300 +1.5%
        2018$902 +0%$96,800
        2017$902 +2.7%$96,800 +1.9%
        2016$879 -17.5%$95,000 +5.1%
        2015$1,065 -0.9%$90,400 -1.1%
        2014$1,075 -1.2%$91,400 +2.1%
        2013$1,087 $89,500 +11.2%
        2012$1,087 +6.4%$80,500 -10.8%
        2011$1,022 -6%$90,200 -7.9%
        2010$1,087 -11.2%$97,900 -14.3%
        2009$1,224 -1.8%$114,200
        2008$1,246 +25.5%$114,200 +28.6%
        2007$993 -7.2%$88,800
        2006$1,071 -2.5%$88,800 +1.4%
        2005$1,098 $87,600
        2004-- $87,600 +10.4%
        2003-- $79,380
        2002-- $79,380 +17.7%
        2001-- $67,440

        Find assessor info on the county website

        Monthly payment

        Est. payment

        Payment breakdown

        Explore the cost of this home by adjusting the details. Changes won't be saved.
        All calculations are estimates and provided by Zillow, Inc. for informational purposes only. Actual amounts may vary.
        HOA fees may include property taxes on listings classified as Co-Ops. Contact the listing agent and/or owner for fee details.
        Mortgage interest rates are dependent on a number of factors, including credit score, down payment, and repayment length. Interest rate data provided by Zillow Group Marketplace, Inc. as of 1/1/1970 from various mortgage lenders with which we have lead or other similar arrangements; the Estimated Payment is an average of those rates.
        See how much you could borrow to make a competitive offer.

        Climate risks

        Neighborhood: 25443

        Getting around

        27 / 100
        Car-Dependent
        29 / 100
        Somewhat Bikeable

        Nearby schools

        GreatSchools rating
        Schools provided by the listing agent
        • District: Jefferson County Schools

        Source: Bright MLS. This data may not be complete. We recommend contacting the local school district to confirm school assignments for this home.

        A local agent can set up tours, give advice and negotiate with sellers.

        Browse local experts

        Similar homes

        Skip to the end of the carouselSkip to the beginning of the carousel