Skip main navigation
Sold for $350,000
  • $350,000

    160 Old Stone Way, York, PA 17406

    4beds
    2,140sqft
    Single Family Residence
    Built in 2020
    8,041 Square Feet Lot
    $384,800 Zestimate®
    $164/sqft
    $2,563 Estimated rent

    Home value

    $384,800

    $366,000 - $404,000

    $2,563/mo

    Zestimate® history
    Loading
    Loading...

    Owner options

    List your home for rent

    $2,563/mo

    Rent Zestimate®

    Find your next renter with Zillow Rental Manager. Plus, with online applications, you can quickly screen prospective tenants – for free.

    Learn more

    $2,563/mo

    Rent Zestimate®

    Refinance and save

    $2,530/mo

    Est. payment

    Refinancing to a lower rate could help reduce your monthly payments and save thousands over the life of the loan.

    See today's rates

    $2,530/mo

    Est. payment

    Explore your selling options

    Work with a Zillow partner agent

    Leverage their expertise and Zillow's premium Showcase listings to get your home seen by more buyers.

    Get started

    List with your own agent

    Get your home in front of millions of buyers by listing it on Zillow.

    Learn how to do it

    Sell it yourself

    Take full control of how buyers see your home on Zillow by listing For Sale by Owner (FSBO).

    List your home

    What's special

    White cabinetryWalk-in closetBlank canvasOpen concept floor planEnsuite bathPrimary suiteUpgraded stainless steel appliances
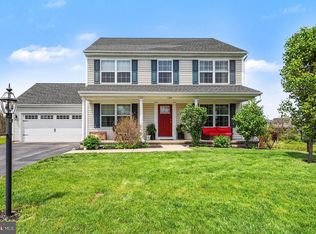
    Welcome to Stonegate Commons! This stunning 4-bedroom home, just 2 years old, offers the perfect blend of comfort and style. The charming front porch invites you inside to discover an open concept floor plan, ideal for hosting gatherings. Luxury vinyl plank flooring graces the main level, complemented by upgraded lighting throughout. The spacious living room and separate dining space are perfect for entertaining. The bright eat-in kitchen boasts white cabinetry, a center island, and upgraded stainless steel appliances. Convenience abounds with a mudroom featuring a built-in bench, a half bathroom. Upstairs, you'll find the primary suite with a walk-in closet and ensuite bath featuring double sinks. Three additional bedrooms, another full bathroom and practical laundry room, complete this marvelous home. Unfinished basement, blank canvas for your creativity! Customize the space to your liking and create the perfect retreat, entertainment area, or additional living space. Endless possibilities await! Don't miss this opportunity to make it yours!

    Zillow last checked:

    Listing updated:

    Listed by:

    Cindee Sartori 443-375-2489,

    Keller Williams Realty Centre

    Bought with:

    Doug Kline, RS319510

    Keller Williams Elite

    Source: Bright MLS,MLS#: PAYK2045974MLS Logo

    Facts & features

    Interior

    Bedrooms & bathrooms
    • Bedrooms: 4
    • Bathrooms: 3
    • Full bathrooms: 2
    • 1/2 bathrooms: 1
    • Main level bathrooms: 1
    Basement
    • Area: 0
    Heating
    • Forced Air, Natural Gas
    Cooling
    • Central Air, Electric
    Appliances
    • Included: Microwave, Dishwasher, Dryer, Cooktop, Refrigerator, Washer, Stainless Steel Appliance(s), Electric Water Heater
    • Laundry: Upper Level, Laundry Room, Mud Room
    Features
    • Open Floorplan, Primary Bath(s), Walk-In Closet(s), Built-in Features, Combination Kitchen/Dining, Family Room Off Kitchen, Pantry
    • Flooring: Luxury Vinyl, Ceramic Tile, Carpet
    • Basement: Full,Interior Entry,Walk-Out Access,Space For Rooms,Partial
    • Has fireplace: No
    Interior area
    • Total structure area: 2,140
    • Total interior livable area: 2,140 sqft
    • Finished area above ground: 2,140
    • Finished area below ground: 0

    Property

    Parking
    • Total spaces: 2
    • Parking features: Garage Faces Front, Garage Door Opener, Attached
    • Attached garage spaces: 2
    Accessibility
    • Accessibility features: Other
    Features
    • Levels: Three
    • Stories: 3
    • Patio & porch: Deck, Porch, Patio
    • Pool features: None
    • Fencing: Back Yard,Vinyl,Privacy
    Lot
    • Size: 8,041 sqft
    Details
    • Additional structures: Above Grade, Below Grade
    • Parcel number: 230000701520000000
    • Zoning: RES
    • Special conditions: Standard

    Construction

    Type & style
    • Home type: SingleFamily
    • Architectural style: Colonial
    • Property subtype: Single Family Residence
    Materials
    • Vinyl Siding, Shake Siding
    • Foundation: Permanent
    • Roof: Architectural Shingle
    Condition
    • Excellent
    • New construction: No
    • Year built: 2020

    Utilities & green energy

    • Sewer: Public Septic
    • Water: Public

    Community & neighborhood

    Location
    • Region: York
    • Subdivision: Stonegate Commons
    • Municipality: CONEWAGO TWP

    HOA & financial

    HOA
    • Has HOA: Yes
    • HOA fee: $215 annually

    Other

    Other facts
    • Listing agreement: Exclusive Right To Sell
    • Ownership: Fee Simple

    Price history

    DateEventPrice
    10/5/2023Sold$350,000$164/sqft
    Source: Bright MLS #PAYK2045974 Report a problem
    9/7/2023Contingent$350,000$164/sqft
    Source: Bright MLS #PAYK2045974 Report a problem
    9/5/2023Listed for sale$350,000$164/sqft
    Source: Bright MLS #PAYK2045974 Report a problem
    8/22/2023Listing removed$350,000$164/sqft
    Source: Bright MLS #PAYK2045974 Report a problem
    8/4/2023Pending sale$350,000$164/sqft
    Source: Bright MLS #PAYK2045974 Report a problem
    8/3/2023Listed for sale$350,000+35.3%$164/sqft
    Source: Bright MLS #PAYK2045974 Report a problem
    2/26/2021Sold$258,675$121/sqft
    Source: Public Record Report a problem

    Public tax history

    YearProperty taxesTax assessment
    2025$7,268 +1.6%$202,230
    2024$7,157 $202,230
    2023$7,157 +28.8%$202,230
    2022$5,559 +492.2%$202,230 +636.2%
    2021$939 +0.6%$27,470
    2020$933 $27,470

    Find assessor info on the county website

    Neighborhood: 17406

    Nearby schools

    GreatSchools rating
    Schools provided by the listing agent
    • District: Northeastern York

    Source: Bright MLS. This data may not be complete. We recommend contacting the local school district to confirm school assignments for this home.

    Get pre-qualified for a loan
    At Zillow Home Loans, we can pre-qualify you in as little as 5 minutes with no impact to your credit score.

    An equal housing lender. NMLS #10287.

    Sell for more on Zillow
    Get a Zillow Showcase℠ listing at no additional cost and you could sell for .
    $384,800
    2% more
    +$7,696
    With Zillow Showcase(estimated)
    $392,496