Skip main navigation
Closed
  • $415,000

    160 Orchards Pass #0, Bartlett, IL 60103

    4beds
    2,329sqft
    Single Family Residence
    Built in 2010
    4,791.6 Square Feet Lot
    $519,200 Zestimate®
    $178/sqft
    $3,505 Estimated rent

    Home value

    $519,200

    $493,000 - $545,000

    $3,505/mo

    Zestimate® history
    Loading
    Loading...

    Owner options

    List your home for rent

    $3,505/mo

    Rent Zestimate®

    Find your next renter with Zillow Rental Manager. Plus, with online applications, you can quickly screen prospective tenants – for free.

    Learn more

    $3,505/mo

    Rent Zestimate®

    Refinance and save

    $3,253/mo

    Est. payment

    Refinancing to a lower rate could help reduce your monthly payments and save thousands over the life of the loan.

    See today's rates

    $3,253/mo

    Est. payment

    Explore your selling options

    Work with a Zillow partner agent

    Leverage their expertise and Zillow's premium Showcase listings to get your home seen by more buyers.

    Get started

    List with your own agent

    Get your home in front of millions of buyers by listing it on Zillow.

    Learn how to do it

    Sell it yourself

    Take full control of how buyers see your home on Zillow by listing For Sale by Owner (FSBO).

    List your home

    What's special

    Big family roomHandy laundry roomApple orchard parkBig master bathWhirlpool tubBall courtsDouble sinks
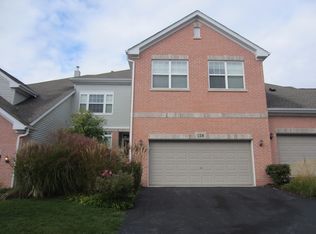
    Beautiful, customized end-unit townhome in a sought-after subdivision! Four Large Bedrooms!! So very Move-In Ready! The main floor is stunning, with a wide-open concept and gorgeous hardwood floors throughout the living areas! Natural light floods the main floor from large living room and dining room windows. Sliding glass doors lead out to a huge deck, which measures 27 X 9 feet! A perfect place to enjoy the outdoors! The kitchen is spacious with granite countertops and lots of cabinets. A handy laundry room with a sink is just off the kitchen. Microwave, washer, & dryer, new this year! All this, plus the Deluxe Master Bedroom on the main floor!! Features a large walk-in closet and a big master bath. Bathroom has double sinks, a whirlpool tub, and a separate shower. Second level has two more big bedrooms, a full bath, and a 210 sq ft loft. Plenty of room to get creative with all the space! And even more space is waiting for you downstairs in the English Basement! There is a big family room and an even bigger 4th bedroom. Do you want to call it another Master? You could, as it has a full bath just outside the door. The Utility/Storage room completes the downstairs. Like everything else, it's big and could be used for many things. Sellers had a gym set up on the finished flooring. This townhouse is a true gem, and the location is also awesome!! It's right down the street from Apple Orchard Park, Bartlett Aquatic Center, Apple Orchard Golf Course, Splash Central Indoor Pool, ball courts and fields. Also not far from shopping, dining, Downtown Bartlett, Metra, and major roads. Great Home, Awesome Location, Move-In Ready!! See you soon!

    Zillow last checked:

    Listing updated:

    Listing courtesy of:

    George Ayling 312-421-1000,

    Select a Fee RE System,

    Darrett Brown 708-536-3490,

    Select a Fee RE System

    Bought with:

    Viola Waszkiewicz

    Exit Strategy Realty

    Source: MRED as distributed by MLS GRID,MLS#: 11847097MLS Logo

    Facts & features

    Interior

    Bedrooms & bathrooms
    • Bedrooms: 4
    • Bathrooms: 4
    • Full bathrooms: 3
    • 1/2 bathrooms: 1
    Primary bedroom
    • Features: Flooring (Carpet), Window Treatments (Blinds), Bathroom (Full)
    • Level: Main
    • Area: 210 Square Feet
    • Dimensions: 15X14
    Bedroom 2
    • Features: Flooring (Carpet), Window Treatments (Blinds)
    • Level: Second
    • Area: 228 Square Feet
    • Dimensions: 19X12
    Bedroom 3
    • Features: Flooring (Carpet), Window Treatments (Blinds)
    • Level: Second
    • Area: 130 Square Feet
    • Dimensions: 13X10
    Bedroom 4
    • Features: Flooring (Carpet), Window Treatments (Blinds)
    • Level: Basement
    • Area: 315 Square Feet
    • Dimensions: 21X15
    Dining room
    • Features: Flooring (Hardwood), Window Treatments (Blinds)
    • Level: Main
    • Area: 182 Square Feet
    • Dimensions: 14X13
    Family room
    • Features: Flooring (Carpet), Window Treatments (Blinds)
    • Level: Basement
    • Area: 252 Square Feet
    • Dimensions: 18X14
    Kitchen
    • Features: Flooring (Hardwood)
    • Level: Main
    • Area: 169 Square Feet
    • Dimensions: 13X13
    Laundry
    • Features: Flooring (Vinyl)
    • Level: Main
    • Area: 64 Square Feet
    • Dimensions: 8X8
    Living room
    • Features: Flooring (Hardwood), Window Treatments (Blinds)
    • Level: Main
    • Area: 340 Square Feet
    • Dimensions: 20X17
    Loft
    • Features: Flooring (Carpet)
    • Level: Second
    • Area: 210 Square Feet
    • Dimensions: 15X14
    Heating
    • Natural Gas, Forced Air
    Cooling
    • Central Air
    Appliances
    • Included: Range, Microwave, Dishwasher, Refrigerator, Washer, Dryer, Disposal
    • Laundry: Washer Hookup
    Features
    • Cathedral Ceiling(s), Walk-In Closet(s), Open Floorplan
    • Flooring: Hardwood
    • Basement: Finished,Full,Daylight
    • Number of fireplaces: 1
    • Fireplace features: Gas Log, Living Room
    Interior area
    • Total structure area: 3,746
    • Total interior livable area: 2,329 sqft
    • Finished area below ground: 1,045

    Property

    Parking
    • Total spaces: 2
    • Parking features: Asphalt, Garage Door Opener, On Site, Attached, Garage
    • Attached garage spaces: 2
    • Has uncovered spaces: Yes
    Accessibility
    • Accessibility features: No Disability Access
    Features
    • Patio & porch: Deck
    Lot
    • Size: 4,791 sqft
    Details
    • Parcel number: 0111106018
    • Special conditions: None
    • Other equipment: Sump Pump

    Construction

    Type & style
    • Home type: SingleFamily
    • Property subtype: Single Family Residence
    Materials
    • Aluminum Siding, Brick
    • Foundation: Concrete Perimeter
    • Roof: Asphalt
    Condition
    • New construction: No
    • Year built: 2010
    Details
    • Builder model: BOBWHITE

    Utilities & green energy

    • Electric: Circuit Breakers
    • Sewer: Public Sewer
    • Water: Public

    Community & neighborhood

    Location
    • Region: Bartlett
    • Subdivision: The Villas In Hawk Hollow

    HOA & financial

    HOA
    • Has HOA: Yes
    • HOA fee: $344 monthly
    • Services included: Insurance, Exterior Maintenance, Lawn Care, Snow Removal

    Other

    Other facts
    • Listing terms: Cash
    • Ownership: Fee Simple w/ HO Assn.

    Price history

    DateEventPrice
    9/15/2023Sold$415,000-1.2%$178/sqft
    Source: MRED as distributed by MLS GRID #11847097 Report a problem
    8/5/2023Listed for sale$419,900$180/sqft
    Source: MRED as distributed by MLS GRID #11847097 Report a problem

    Public tax history

    Tax history is unavailable.

    Neighborhood: 60103

    Nearby schools

    GreatSchools rating
    Schools provided by the listing agent
    • Middle: East View Middle School
    • High: Bartlett High School
    • District: 46

    Source: MRED as distributed by MLS GRID. This data may not be complete. We recommend contacting the local school district to confirm school assignments for this home.

    Get a cash offer in 3 minutes
    Find out how much your home could sell for in as little as 3 minutes with a no-obligation cash offer.
    Estimated market value
    $519,200
    Get a cash offer in 3 minutes
    Find out how much your home could sell for in as little as 3 minutes with a no-obligation cash offer.
    Estimated market value
    $519,200