Skip main navigation
Sold
  • $499,000

    160 Outlaw Ln, Suffolk, VA 23435

    4beds
    3,194sqft
    Single Family Residence
    Built in 1987
    1.32 Acres Lot
    $505,800 Zestimate®
    $156/sqft
    $2,562 Estimated rent

    Home value

    $505,800

    $475,000 - $541,000

    $2,562/mo

    Zestimate® history
    Loading
    Loading...

    Owner options

    List your home for rent

    $2,562/mo

    Rent Zestimate®

    Find your next renter with Zillow Rental Manager. Plus, with online applications, you can quickly screen prospective tenants – for free.

    Learn more

    $2,562/mo

    Rent Zestimate®

    Refinance and save

    $3,081/mo

    Est. payment

    Refinancing to a lower rate could help reduce your monthly payments and save thousands over the life of the loan.

    See today's rates

    $3,081/mo

    Est. payment

    Explore your selling options

    Work with a Zillow partner agent

    Leverage their expertise and Zillow's premium Showcase listings to get your home seen by more buyers.

    Get started

    List with your own agent

    Get your home in front of millions of buyers by listing it on Zillow.

    Learn how to do it

    Sell it yourself

    Take full control of how buyers see your home on Zillow by listing For Sale by Owner (FSBO).

    List your home

    What's special

    Beautifully remodeled homePrivate saunaWalk-in closetsLarge primary suiteDouble vanityNewly tiled walk-in shower
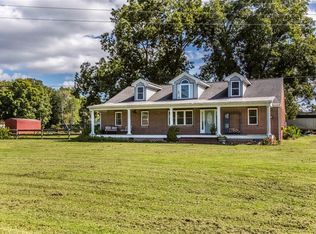
    Discover the perfect blend of peaceful country living & everyday convenience in this beautifully remodeled home nestled just minutes from shopping, restaurants, & easy interstate access. Located near the heart of Driver Village, you’ll enjoy the charm of a small town rich in history & Southern hospitality. This spacious property offers 1.3 acres of privacy down a private dirt road, ideal for those who value space & serenity. The large primary suite is a true retreat featuring walk-in closets, newly tiled walk-in shower, double vanity, & your very own private sauna. With 3 bedrooms plus a huge FROG that can serve as a 4th bedroom, home theater, or bonus room, there’s room for everyone to spread out & enjoy. Need space for hobbies, storage, or vehicles? You’ll love the oversized 2-car attached garage & an additional detached 2-car garage/workshop-perfect for projects, a home business, or extra storage. Whether you're seeking comfort, charm, or convenience, this home truly has it all.

    Zillow last checked:

    Listing updated:

    Listed by:

    Lena Hogue,

    Keller Williams Realty Twn Ctr 757-499-5911,

    Michael Hogue,

    Keller Williams Realty Twn Ctr

    Bought with:

    Jeffrey Cancel

    World Class Realty

    Source: REIN Inc.,MLS#: 10589148MLS Logo

    Facts & features

    Interior

    Bedrooms & bathrooms
    • Bedrooms: 4
    • Bathrooms: 3
    • Full bathrooms: 3
    Heating
    • Heat Pump, Propane
    Cooling
    • Central Air
    Appliances
    • Included: Dishwasher, Microwave, Electric Range, Refrigerator, Electric Water Heater
    • Laundry: Dryer Hookup, Washer Hookup
    Features
    • Primary Sink-Double, Walk-In Closet(s), Ceiling Fan(s), Entrance Foyer
    • Flooring: Carpet, Ceramic Tile, Laminate/LVP
    • Windows: Skylight(s), Window Treatments
    • Basement: Crawl Space
    • Attic: Walk-In
    • Number of fireplaces: 1
    • Fireplace features: Propane
    Interior area
    • Total interior livable area: 3,194 sqft

    Property

    Parking
    • Total spaces: 4
    • Parking features: Garage Att 2 Car, Garage Det 2 Car, Oversized, Driveway, Garage Door Opener
    • Garage spaces: 2
    • Covered spaces: 4
    • Has uncovered spaces: Yes
    Features
    • Stories: 2
    • Patio & porch: Patio, Porch
    • Pool features: None
    • Fencing: None
    • Waterfront features: Not Waterfront
    Lot
    • Size: 1.32 Acres
    Details
    • Parcel number: 1946L

    Construction

    Type & style
    • Home type: SingleFamily
    • Architectural style: Other
    • Property subtype: Single Family Residence
    Materials
    • Vinyl Siding
    • Foundation: Slab
    • Roof: Asphalt Shingle
    Condition
    • New construction: No
    • Year built: 1987

    Utilities & green energy

    • Sewer: Septic Tank
    • Water: Well

    Community & neighborhood

    Location
    • Region: Suffolk
    • Subdivision: All Others Area 61

    HOA & financial

    HOA
    • Has HOA: No

    Price history

    Price history is unavailable.

    Public tax history

    YearProperty taxesTax assessment
    2025$4,601 +4.3%$430,000 +4.3%
    2024$4,411 +0.8%$412,200 +2.7%
    2023$4,374 +13.6%$401,300 +13.6%
    2022$3,852 +14.1%$353,400 +16.2%
    2021$3,377 +4.5%$304,200 +4.5%
    2020$3,230 +6.4%$291,000 +6.4%
    2019$3,037 $273,600
    2018$3,037 +114.2%$273,600 +6.2%
    2017$1,418 $257,700
    2016$1,418 $257,700
    2015$1,418 $257,700
    2014$1,418 $257,700
    2013-- $257,700 -2.5%
    2012-- $264,200 -2.6%
    2011-- $271,300 -2.9%
    2010-- $279,300 +0.7%
    2009$2,523 $277,300
    2008$2,523 -6.3%$277,300 -3.2%
    2007$2,693 +28.2%$286,500 +44.6%
    2005$2,101 $198,200 +13.8%
    2004-- $174,200 +5.3%
    2003-- $165,500 +14.8%
    2002-- $144,200 +2.1%
    2001-- $141,300

    Find assessor info on the county website

    Neighborhood: 23435

    Nearby schools

    GreatSchools rating
    Schools provided by the listing agent
    • Elementary: Nansemond Parkway Elementary
    • Middle: John Yeates Middle
    • High: Nansemond River

    Source: REIN Inc.. This data may not be complete. We recommend contacting the local school district to confirm school assignments for this home.

    Get pre-qualified for a loan
    At Zillow Home Loans, we can pre-qualify you in as little as 5 minutes with no impact to your credit score.

    An equal housing lender. NMLS #10287.

    Sell for more on Zillow
    Get a Zillow Showcase℠ listing at no additional cost and you could sell for .
    $505,800
    2% more
    +$10,116
    With Zillow Showcase(estimated)
    $515,916