Welcome home! This splendid private villa is perfectly located on a large lake in the heart of the ocean front Litchfield By the Sea resort, and offers spectacular and expansive water views. With an inviting blend of contemporary architecture and classic coastal design, this delightful Oystercatcher island home offers 3 bedrooms, 3 baths, and a convivial open floor plan with glorious water views from the living room, dining area, kitchen, 2 porches, and all bedrooms. There are 2 bedrooms on the main floor, both of which have a private full bathroom. The spacious primary suite on the upper level features an oversized whirlpool tub, tile shower, double sink vanity and access to its private deck overlooking the lake. Make your way to the large roof top deck where you can relax and enjoy stunning panoramic views of the ocean, lakes, and marsh. The sparkling blue Atlantic Ocean is a short walk or golf cart ride away, and a roomy enclosed ground floor workshop/storage area is ideal for your bikes, beach toys and golf cart. For your enjoyment, Litchfield-by-the-Sea offers private boardwalk access to the beach, tennis and pickle ball courts, oceanfront clubhouse with sundeck, cabana and wheelchair ramp, fishing lake, marsh overlook with floating dock for crabbing, miles of walking/jogging/bike paths, dining, and 24 hour gated entrance.
Sold for $805,000
Tax assessed value
$805,000
160 Oyster Catcher Pl., Pawleys Island, SC 29585
3beds
1,600sqft
Single Family Residence
Built in 2004
-- sqft lot
$991,300 Zestimate®
$503/sqft
$2,150 Estimated rent
Home value
$991,300
$902,000 - $1.08M
$2,150/mo
Zestimate® history
Owner options
List your home for rent
$2,150/mo
Rent Zestimate®
Find your next renter with Zillow Rental Manager. Plus, with online applications, you can quickly screen prospective tenants – for free.
$2,150/mo
Rent Zestimate®
Refinance and save
$6,027/mo
Est. payment
Refinancing to a lower rate could help reduce your monthly payments and save thousands over the life of the loan.
$6,027/mo
Est. payment
Explore your selling options
Work with a Zillow partner agent
Leverage their expertise and Zillow's premium Showcase listings to get your home seen by more buyers.
Get startedList with your own agent
Get your home in front of millions of buyers by listing it on Zillow.
Learn how to do itSell it yourself
Take full control of how buyers see your home on Zillow by listing For Sale by Owner (FSBO).
List your homeWhat's special
Private deckMarsh overlookFloating dockFishing lakeSpacious primary suiteOversized whirlpool tubTile shower
Zillow last checked:
Listing updated:
Listed by:
Catherine S Nel Cell:843-318-2996,
The Litchfield Company Real Estate
Bought with:
Michael Casper, 124211
RE/MAX Southern Shores
Source: CCAR,MLS#: 2404413
Facts & features
Interior
Bedrooms & bathrooms
- Bedrooms: 3
- Bathrooms: 3
- Full bathrooms: 3
Rooms
- Room types: Screened Porch, Workshop
Primary bedroom
- Features: Beamed Ceilings, Ceiling Fan(s)
- Level: First
Primary bathroom
- Features: Bathtub, Dual Sinks, Garden Tub/Roman Tub, Separate Shower, Vanity
Dining room
- Features: Beamed Ceilings, Vaulted Ceiling(s)
Kitchen
- Features: Kitchen Island, Stainless Steel Appliances, Solid Surface Counters
Living room
- Features: Beamed Ceilings, Ceiling Fan(s), Fireplace
Other
- Features: Bedroom on Main Level, Workshop
Heating
- Central, Electric, Propane
Cooling
- Central Air
Appliances
- Included: Dishwasher, Disposal, Microwave, Range, Refrigerator, Dryer, Washer
- Laundry: Washer Hookup
Features
- Fireplace, Window Treatments, Bedroom on Main Level, Kitchen Island, Stainless Steel Appliances, Solid Surface Counters, Workshop
- Flooring: Other
- Doors: Insulated Doors
- Has fireplace: Yes
Interior area
- Total structure area: 2,180
- Total interior livable area: 1,600 sqft
Property
Parking
- Total spaces: 2
- Parking features: Underground, Golf Cart Garage
- Has garage: Yes
Features
- Levels: One and One Half
- Stories: 1.5
- Patio & porch: Deck, Front Porch, Porch, Screened
- Exterior features: Deck, Storage
- Pool features: Community, Outdoor Pool
- Has view: Yes
- View description: Lake
- Has water view: Yes
- Water view: Lake
- Waterfront features: Pond
Lot
- Features: Cul-De-Sac, Flood Zone, Lake Front, Pond on Lot
Details
- Additional parcels included: ,
- Parcel number: 04013800690400
- Zoning: PUD
- Special conditions: None
Construction
Type & style
- Home type: SingleFamily
- Architectural style: Raised Beach
- Property subtype: Single Family Residence
Materials
- Wood Frame
- Foundation: Raised
Condition
- Resale
- Year built: 2004
Utilities & green energy
- Water: Public
- Utilities for property: Cable Available, Electricity Available, Phone Available, Sewer Available, Underground Utilities, Water Available
Green energy
- Energy efficient items: Doors, Windows
Community & HOA
Community
- Features: Beach, Clubhouse, Golf Carts OK, Gated, Private Beach, Recreation Area, Tennis Court(s), Long Term Rental Allowed, Pool, Short Term Rental Allowed
- Security: Gated Community, Smoke Detector(s), Security Service
- Subdivision: Oystercatcher Island
HOA
- Has HOA: Yes
- Amenities included: Beach Rights, Clubhouse, Gated, Owner Allowed Golf Cart, Private Membership, Pet Restrictions, Security, Tennis Court(s)
- Services included: Common Areas, Cable TV, Insurance, Internet, Legal/Accounting, Pool(s), Recreation Facilities, Sewer, Security, Trash, Water
- HOA fee: $1,408 monthly
Location
- Region: Pawleys Island
Financial & listing details
- Price per square foot: $503/sqft
- Tax assessed value: $805,000
- Annual tax amount: $11,393
- Date on market: 2/21/2024
- Listing terms: Cash,Conventional
- Electric utility on property: Yes
Price history
| Date | Event | Price |
|---|---|---|
| 4/2/2024 | Sold | $805,000-3.6%$503/sqft |
Source:  CCAR #2404413 Report a problem CCAR #2404413 Report a problem | ||
| 3/11/2024 | Contingent | $835,000$522/sqft |
Source: CCAR #2404413 Report a problem | ||
| 2/21/2024 | Listed for sale | $835,000+39.2%$522/sqft |
Source: CCAR #2404413 Report a problem | ||
| 8/13/2021 | Sold | $600,000+16.8%$375/sqft |
Source: Public Record Report a problem | ||
| 4/6/2018 | Sold | $513,500-4.5%$321/sqft |
Source: CCAR #1703609 Report a problem | ||
| 1/30/2018 | Pending sale | $537,500$336/sqft |
Source: The Litchfield Company RE #1703609 Report a problem | ||
| 5/21/2016 | Listed for sale | $537,500$336/sqft |
Source: The Litchfield Company RE #1604303 Report a problem | ||
| 2/29/2016 | Listing removed | $537,500$336/sqft |
Source: The Litchfield Company RE #1604303 Report a problem | ||
| 2/27/2016 | Listed for sale | $537,500-9.5%$336/sqft |
Source: The Litchfield Company RE #1604303 Report a problem | ||
| 1/20/2016 | Listing removed | $594,000$371/sqft |
Source: The Litchfield Company RE #1417497 Report a problem | ||
| 9/19/2014 | Listed for sale | $594,000$371/sqft |
Source: The Litchfield Company RE #1417497 Report a problem | ||
Public tax history
| Year | Property taxes | Tax assessment |
|---|---|---|
| 2025 | $11,393 +32.2% | $48,300 +42.7% |
| 2024 | $8,620 +2.9% | $33,840 |
| 2023 | $8,380 +6.1% | $33,840 |
| 2022 | $7,902 +389.3% | $33,840 +103.9% |
| 2021 | $1,615 +0.3% | $16,600 |
| 2020 | $1,610 | $16,600 -18.6% |
| 2019 | -- | $20,400 -87.7% |
| 2018 | $2,324 +23.9% | $166,320 +566.7% |
| 2017 | $1,876 -64.7% | $24,948 |
| 2016 | $5,315 | $24,948 |
| 2015 | $5,315 | -- |
| 2014 | $5,315 -24.8% | $577,500 |
| 2012 | $7,064 | $577,500 |
| 2011 | -- | $577,500 |
| 2010 | -- | $577,500 |
| 2009 | -- | $577,500 |
| 2008 | -- | $577,500 |
| 2007 | -- | $577,500 +65% |
| 2005 | -- | $350,000 |
| 2003 | -- | $350,000 |
| 2002 | -- | $350,000 |
| 2001 | $2,680 +31.4% | $350,000 |
| 2000 | $2,039 | $350,000 |
Find assessor info on the county website
Neighborhood: Litchfield Beach
Nearby homes
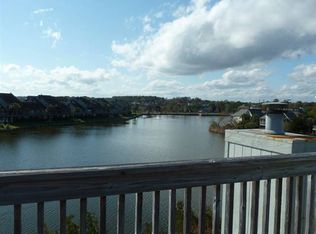
- $820,200-- bd-- ba-- sqft152 Oyster Catcher Pl, Pawleys Island, SC 29585Off Market

- $723,800-- bd-- ba-- sqft165 Oyster Catcher Pl #15, Pawleys Island, SC 29585Off Market
- $742,0003 bd3 ba1.5k sqft153 Oyster Catcher Pl #14, Pawleys Island, SC 29585Sold
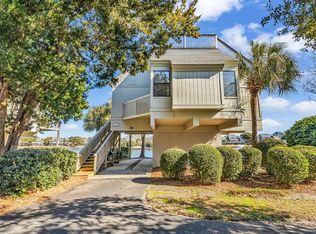
- $742,0003 bd3 ba1.4k sqft153 Oyster Catcher Pl, Pawleys Island, SC 29585Sold
- $959,800-- bd-- ba-- sqft140 Oyster Catcher Pl, Pawleys Island, SC 29585Off Market
- $226,4003 bd3 ba-- sqft143 Oyster Catcher Pl #13, Pawleys Island, SC 29585Off Market
- $---- bd-- ba-- sqft143 Oyster Catcher Pl, Pawleys Island, SC 29585Off Market
- $800-- bd-- ba-- sqftOyster Catcher Pl, Pawleys Island, SC 29585Off Market
Nearby schools
GreatSchools rating
- 9/10Waccamaw Intermediate SchoolGrades: 4-6Distance: 0.6 mi
- 10/10Waccamaw Middle SchoolGrades: 7-8Distance: 0.8 mi
- 8/10Waccamaw High SchoolGrades: 9-12Distance: 3.7 mi
Schools provided by the listing agent
- Elementary: Waccamaw Elementary School
- Middle: Waccamaw Middle School
- High: Waccamaw High School
Source: CCAR. This data may not be complete. We recommend contacting the local school district to confirm school assignments for this home.
Get a cash offer in 3 minutes
Find out how much your home could sell for in as little as 3 minutes with a no-obligation cash offer.
Estimated market value
$991,300
Get a cash offer in 3 minutes
Find out how much your home could sell for in as little as 3 minutes with a no-obligation cash offer.
Estimated market value
$991,300
- South Carolina
- Georgetown County
- Pawleys Island
- 29585
- Litchfield Beach
- 160 Oyster Catcher Pl.
Nearby cities
Nearby neighborhoods
Nearby zip codes
Other Pawleys Island Topics
