Welcome to 160 Parkview Blvd in beautiful Lake Orion! This charming home combines comfort, style, and a prime location just minutes from downtown Lake Orion, Bald Mountain Recreation Area, and award-winning Lake Orion schools. Step inside to find an inviting floor plan filled with natural light, spacious living areas, and thoughtful updates throughout. The kitchen is designed for both cooking and entertaining, opening to a warm dining and living space. Bedrooms are generously sized, offering plenty of room for family, guests, or a home office. Enjoy Michigan's seasons on your private backyard deck/patio—perfect for summer barbecues, fall evenings by the firepit, or peaceful morning coffee. With a large yard, mature trees, and plenty of space to play or garden, this property truly feels like home.
Sold for $259,000
$259,000
160 Parkview Blvd, Lake Orion, MI 48362
2beds
1,104sqft
Single Family Residence
Built in 1954
0.56 Acres Lot
$264,900 Zestimate®
$235/sqft
$1,791 Estimated rent
Home value
$264,900
$249,000 - $281,000
$1,791/mo
Zestimate® history
Owner options
List your home for rent
$1,791/mo
Rent Zestimate®
Find your next renter with Zillow Rental Manager. Plus, with online applications, you can quickly screen prospective tenants – for free.
$1,791/mo
Rent Zestimate®
Refinance and save
$1,693/mo
Est. payment
Refinancing to a lower rate could help reduce your monthly payments and save thousands over the life of the loan.
$1,693/mo
Est. payment
Explore your selling options
Work with a Zillow partner agent
Leverage their expertise and Zillow's premium Showcase listings to get your home seen by more buyers.
Get startedList with your own agent
Get your home in front of millions of buyers by listing it on Zillow.
Learn how to do itSell it yourself
Take full control of how buyers see your home on Zillow by listing For Sale by Owner (FSBO).
List your homeWhat's special
Large yardMature treesThoughtful updatesInviting floor planNatural light
Zillow last checked:
Listing updated:
Listed by:
Emily Whiting 586-532-0500,
Keller Williams Lakeside
Bought with:
Emily Whiting, 6501427962
Keller Williams Lakeside
Source: Realcomp II,MLS#: 20251049433
Facts & features
Interior
Bedrooms & bathrooms
- Bedrooms: 2
- Bathrooms: 1
- Full bathrooms: 1
Primary bedroom
- Level: Entry
- Area: 132
- Dimensions: 11 X 12
Bedroom
- Level: Entry
- Area: 132
- Dimensions: 11 X 12
Other
- Level: Entry
Family room
- Level: Entry
- Area: 180
- Dimensions: 12 X 15
Kitchen
- Level: Entry
- Area: 132
- Dimensions: 11 X 12
Living room
- Level: Entry
- Area: 276
- Dimensions: 12 X 23
Heating
- Baseboard, Hot Water, Natural Gas, Steam
Cooling
- Ceiling Fans, Wall Units
Appliances
- Included: Dishwasher, Dryer, Electric Cooktop, Free Standing Electric Oven, Microwave, Stainless Steel Appliances, Washer
Features
- Has basement: No
- Has fireplace: Yes
- Fireplace features: Wood Burning, Wood Burning Stove
Interior area
- Total interior livable area: 1,104 sqft
- Finished area above ground: 1,104
Property
Parking
- Total spaces: 2
- Parking features: Two Car Garage, Attached, Driveway, Garage Door Opener
- Attached garage spaces: 2
Features
- Levels: One
- Stories: 1
- Entry location: GroundLevel
- Patio & porch: Patio
- Pool features: None
- Fencing: Back Yard,Fenced
Lot
- Size: 0.56 Acres
- Dimensions: 98 x 291
Details
- Additional structures: Sheds
- Parcel number: 0912353024
- Special conditions: Short Sale No,Standard
Construction
Type & style
- Home type: SingleFamily
- Architectural style: Ranch
- Property subtype: Single Family Residence
Materials
- Vinyl Siding
- Foundation: Crawl Space
- Roof: Asphalt
Condition
- New construction: No
- Year built: 1954
- Major remodel year: 2025
Utilities & green energy
- Electric: Circuit Breakers
- Sewer: Public Sewer
- Water: Public
Community & HOA
Community
- Security: Carbon Monoxide Detectors, Smoke Detectors
- Subdivision: JOHN WINTER LAND & HOME
HOA
- Has HOA: No
Location
- Region: Lake Orion
Financial & listing details
- Price per square foot: $235/sqft
- Tax assessed value: $93,490
- Annual tax amount: $3,344
- Date on market: 10/29/2025
- Listing agreement: Exclusive Right To Sell
- Listing terms: Conventional,FHA,Va Loan
- Exclusions: Exclusion(s) Exist
Price history
| Date | Event | Price |
|---|---|---|
| 11/13/2025 | Sold | $259,000+3.6%$235/sqft |
Source:  Realcomp II #20251049433 Report a problem Realcomp II #20251049433 Report a problem | ||
| 10/29/2025 | Pending sale | $250,000$226/sqft |
Source: Realcomp II #20251049433 Report a problem | ||
| 10/29/2025 | Listed for sale | $250,000+34%$226/sqft |
Source: Realcomp II #20251049433 Report a problem | ||
| 7/2/2020 | Sold | $186,500$169/sqft |
Source:  MiRealSource #50010984 Report a problem MiRealSource #50010984 Report a problem | ||
Public tax history
Tax history is unavailable.
Neighborhood: 48362
Nearby homes
- $259,0002 bd2 ba1.1k sqft160 Park View Blvd, Lake Orion, MI 48362Sold
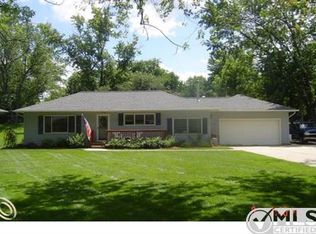
- $338,6003 bd1 ba1.3k sqft146 Park View Blvd, Lake Orion, MI 48362Off Market
- $372,0003 bd2 ba1.3k sqft180 Park View Blvd, Lake Orion, MI 48362Off Market
- $404,5004 bd3 ba1.5k sqft124 Park View Blvd, Lake Orion, MI 48362Off Market
- $283,0003 bd1 ba1.1k sqft200 Park View Blvd, Lake Orion, MI 48362Off Market
- $331,6004 bd2 ba2.2k sqft88 Park View Blvd, Lake Orion, MI 48362Off Market
- $285,4004 bd2 ba1.2k sqft165 Park View Blvd, Lake Orion, MI 48362Off Market
- $411,6003 bd2 ba1.6k sqft147 Park View Blvd, Lake Orion, MI 48362Off Market
Nearby schools
GreatSchools rating
- 8/10Orion Oaks Elementary SchoolGrades: PK-5Distance: 2.4 mi
- 8/10Scripps Middle SchoolGrades: 6-8Distance: 1.1 mi
- 8/10Lake Orion Community High SchoolGrades: 9-12Distance: 1 mi
Get a cash offer in 3 minutes
Find out how much your home could sell for in as little as 3 minutes with a no-obligation cash offer.
Estimated market value
$264,900
Get a cash offer in 3 minutes
Find out how much your home could sell for in as little as 3 minutes with a no-obligation cash offer.
Estimated market value
$264,900
- Michigan
- Oakland County
- Orion
- 48362
- 160 Parkview Blvd
Nearby cities
Nearby zip codes
Other Orion Topics
