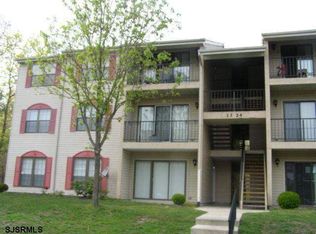
Welcome home to this beautifully maintained 2-bedroom, 2-bath end-unit condo offering privacy, comfort, and serene wooded views. Tucked away in a desirable location, this spacious home backs up to the woods and features a large private deck — perfect for relaxing or entertaining outdoors. Inside, you’ll find updated bathrooms, stylish Corian countertops, and a double oven range ideal for cooking and hosting. The thoughtfully designed layout offers ample closet space throughout, providing plenty of storage. Additional updates include a new roof, giving peace of mind for years to come. Enjoy the added natural light and privacy that only an end unit can provide. This move-in-ready condo combines modern updates with a tranquil setting — don’t miss the opportunity to make it yours! Professional photos coming soon.
Pending
$199,000
160 Patriots Ct, Absecon, NJ 08205
2beds
1,260sqft
Townhouse
Built in 1986
-- sqft lot
$194,000 Zestimate®
$158/sqft
$175/mo HOA
What's special
Added natural lightDouble oven rangeAmple closet space throughoutThoughtfully designed layoutLarge private deckUpdated bathroomsSerene wooded views
- 122 days
- 24
- 1
Zillow last checked:
Listing updated:
Listed by:
Scott Fenton 609-703-3432,
EXP Realty, LLC
Source: Bright MLS,MLS#: NJAC2024776
Facts & features
Interior
Bedrooms & bathrooms
- Bedrooms: 2
- Bathrooms: 3
- Full bathrooms: 2
- 1/2 bathrooms: 1
- Main level bathrooms: 1
Basement
- Area: 0
Heating
- Forced Air, Natural Gas
Cooling
- Central Air, Electric
Appliances
- Included: Gas Water Heater
- Laundry: Upper Level
Features
- Has basement: No
- Has fireplace: No
Interior area
- Total structure area: 1,260
- Total interior livable area: 1,260 sqft
- Finished area above ground: 1,260
- Finished area below ground: 0
Property
Parking
- Total spaces: 2
- Parking features: Parking Lot
Accessibility
- Accessibility features: None
Features
- Levels: Two
- Stories: 2
- Pool features: None
Details
- Additional structures: Above Grade, Below Grade
- Parcel number: 1100988 1000015 02C3701
- Zoning: NR
- Special conditions: Standard
Construction
Type & style
- Home type: Townhouse
- Architectural style: Other
- Property subtype: Townhouse
Materials
- Vinyl Siding
- Foundation: Slab
Condition
- New construction: No
- Year built: 1986
Utilities & green energy
- Sewer: Public Sewer
- Water: Public
Community & HOA
Community
- Condo and coop fee: $175 monthly
- Subdivision: Mattix Crossing
HOA
- Has HOA: No
- Amenities included: None
- Services included: Common Area Maintenance, Management, Trash
- HOA name: Club Iii@ Mattix Forge
Location
- Region: Absecon
- Municipality: GALLOWAY TWP
Financial & listing details
- Price per square foot: $158/sqft
- Tax assessed value: $96,400
- Annual tax amount: $3,267
- Date on market: 6/8/2026
- Listing agreement: Exclusive Right To Sell
- Inclusions: Dishwasher, Dryer, Gas Stove, Refrigerator, Washer.
- Exclusions: Personal Property
- Ownership: Condominium
Estimated market value
$194,000
$184,000 - $204,000
$2,184/mo
Price history
| Date | Event | Price |
|---|---|---|
| 8/21/2026 | Pending sale | $199,000$158/sqft |
Source:  Bright MLS #NJAC2024776 Report a problem Bright MLS #NJAC2024776 Report a problem | ||
| 7/31/2026 | Listed for sale | $199,000$158/sqft |
Source: Bright MLS #NJAC2024776 Report a problem | ||
| 6/19/2026 | Pending sale | $199,000$158/sqft |
Source: Bright MLS #NJAC2024776 Report a problem | ||
| 6/8/2026 | Listed for sale | $199,000$158/sqft |
Source: Bright MLS #NJAC2024776 Report a problem | ||
Public tax history
Tax history is unavailable.
Monthly payment
Est. payment
Payment breakdown
Explore the cost of this home by adjusting the details. Changes won't be saved.Climate risks
Neighborhood: 08205
Nearby schools
Schools provided by the listing agent
- District: Galloway Township Public Schools
Source: Bright MLS. This data may not be complete. We recommend contacting the local school district to confirm school assignments for this home.