Skip main navigation
Closed
  • Price Unknown

    160 Peaks View Loop, Kalispell, MT 59901

    4beds
    1,734sqft
    Townhouse
    Built in 2026
    4,051 Square Feet Lot
    $424,400 Zestimate®
    $--/sqft
    $2,780 Estimated rent

    Home value

    $424,400

    $403,000 - $446,000

    $2,780/mo

    Zestimate® history
    Loading
    Loading...

    Owner options

    List your home for rent

    $2,780/mo

    Rent Zestimate®

    Find your next renter with Zillow Rental Manager. Plus, with online applications, you can quickly screen prospective tenants – for free.

    Learn more

    $2,780/mo

    Rent Zestimate®

    Refinance and save

    $120/mo

    Est. payment

    Refinancing to a lower rate could help reduce your monthly payments and save thousands over the life of the loan.

    See today's rates

    $120/mo

    Est. payment

    Explore your selling options

    Work with a Zillow partner agent

    Leverage their expertise and Zillow's premium Showcase listings to get your home seen by more buyers.

    Get started

    List with your own agent

    Get your home in front of millions of buyers by listing it on Zillow.

    Learn how to do it

    Sell it yourself

    Take full control of how buyers see your home on Zillow by listing For Sale by Owner (FSBO).

    List your home

    What's special

    Walk-in closetPrivate primary suiteWelcoming covered front patioDurable luxury vinyl flooringFlexible living spaceDedicated laundry roomOpen-concept layout
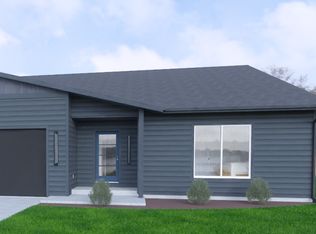
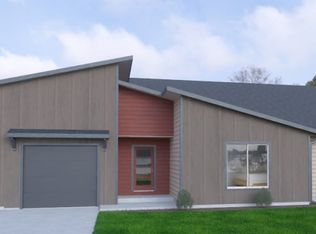
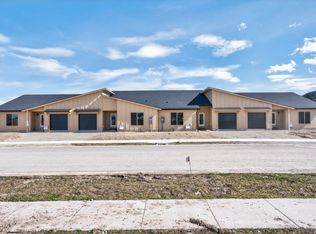
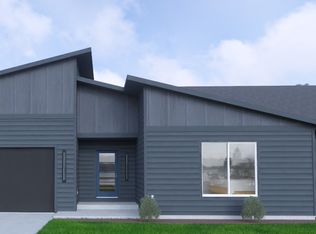
    Welcome to Mountain View by Terry Homes! This unit in the Wolverine Quadplex offers 1,734 square feet of thoughtfully designed living space with 4 bedrooms and 2 bathrooms. A welcoming covered front patio leads into an open-concept layout where the living, dining, and kitchen areas come together seamlessly creating a comfortable setting for everyday living or gathering with friends and family. Tucked just off the main living area, the private primary suite features a walk-in closet and a well-appointed ensuite bath, offering a quiet and functional retreat. Three additional bedrooms provide versatility for guests, a home office, or hobbies, while a dedicated laundry room adds convenience to daily routines. Durable luxury vinyl flooring extends through the main living spaces for a waterproof, low-maintenance finish, complemented by soft carpeting in the bedrooms for added comfort. A Trane air source heat pump delivers efficient heating and cooling year-round, and the attached 26 foot deep garage offers ample room for parking, storage, or workspace. With a balance of smart design, quality finishes, and flexible living space, Unit C presents an easy, modern lifestyle in the Mountain View community. Estimated completion: June 2026

    Zillow last checked:

    Listing updated:

    Listed by:

    Austin Baumgarten 406-471-1847,

    Keller Williams Realty Northwest Montana,

    Ryan Norris 406-212-4201,

    Keller Williams Realty Northwest Montana

    Bought with:

    Braeden Clausen, RRE-RBS-LIC-118640

    Intuitive Real Estate

    Source: MRMLS,MLS#: 30068252MLS Logo

    Facts & features

    Interior

    Bedrooms & bathrooms
    • Bedrooms: 4
    • Bathrooms: 2
    • Full bathrooms: 2
    Heating
    • Electric, Forced Air, Heat Pump
    Cooling
    • Central Air
    Appliances
    • Included: Dishwasher, Microwave, Range, Refrigerator
    • Laundry: Washer Hookup
    Features
    • Main Level Primary, Open Floorplan, Vaulted Ceiling(s), Walk-In Closet(s)
    • Basement: Crawl Space
    • Has fireplace: No
    Interior area
    • Total interior livable area: 1,734 sqft
    • Finished area below ground: 0

    Property

    Parking
    • Total spaces: 1
    • Parking features: Garage - Attached
    • Attached garage spaces: 1
    Features
    • Levels: One
    • Patio & porch: Rear Porch, Front Porch
    • Exterior features: Rain Gutters
    • Fencing: Back Yard,Vinyl
    • Has view: Yes
    • View description: Mountain(s), Residential, Trees/Woods
    Lot
    • Size: 4,051 Square Feet
    • Features: Back Yard, Front Yard, Landscaped, Sprinklers In Ground, Level
    • Topography: Level
    Details
    • Parcel number: 07396513415115160
    • Special conditions: Standard

    Construction

    Type & style
    • Home type: Townhouse
    • Architectural style: Modern
    • Property subtype: Townhouse
    Materials
    • Board & Batten Siding
    • Foundation: Poured
    • Roof: Asphalt,Composition
    Condition
    • New construction: Yes
    • Year built: 2026
    Details
    • Builder name: Terry Homes Inc

    Utilities & green energy

    • Sewer: Public Sewer
    • Water: Public
    • Utilities for property: Cable Available, Electricity Connected, High Speed Internet Available, Phone Available, Underground Utilities

    Community & HOA

    Community
    • Features: Curbs, Street Lights, Sidewalks
    • Security: Carbon Monoxide Detector(s), Smoke Detector(s)
    • Subdivision: Mountain View
    HOA
    • Has HOA: Yes
    • Amenities included: None
    • Services included: Common Area Maintenance
    • HOA fee: $120 quarterly
    • HOA name: Adea Property Management
    Location
    • Region: Kalispell

    Financial & listing details

    • Annual tax amount: $376
    • Date on market: 4/23/2026
    • Listing agreement: Exclusive Right To Sell
    • Listing terms: Cash,Conventional,FHA,VA Loan
    • Road surface type: Asphalt

    Price history

    DateEventPrice
    6/22/2026Sold--
    Source: MRMLS #30068252 Report a problem
    4/3/2026Price change$427,000+0.2%$246/sqft
    Source: Terry Homes Report a problem
    2/27/2026Listed for sale$426,000$246/sqft
    Source: Terry Homes Report a problem

    Public tax history

    Tax history is unavailable.

    Neighborhood: 59901

    Nearby schools

    GreatSchools rating
    Sell for more on Zillow
    Get a Zillow Showcase℠ listing at no additional cost and you could sell for .
    $424,400
    2% more
    +$8,488
    With Zillow Showcase(estimated)
    $432,888