Welcome to your new home in the highly desirable Pelican Pointe community. This is a custom build and comes with all of the bells and whistles!
From the moment you pull up to the extra wide driveway you can see and feel the difference. Just a few unique features of this home are:
- Fully encapsulated, climate controlled crawlspace
- External power station with electric and natural gas hook-up
- 50amp circuit breaker and wiring for charging an electric vehicle
- Fully fenced backyard with double wide gate to allow vehicle access
- Retractable awning on deck
- Ring doorbell and flood light cameras
- 4 zoned HVAC
- TV mounting above fireplace designed to hide cords
- GE Cafe appliances
- Wifi enabled oven, refrigerator, washer and dryer
- Tap on/off kitchen faucet
- Custom, fully tiled walk-in shower in primary bedroom
The list just goes on! Be sure to make your appointment today because you won't want to miss this one.
Sold for $535,000
$535,000
160 Pelican Pointe Drive, Elizabeth City, NC 27909
4beds
2,708sqft
Single Family Residence
Built in 2023
0.51 Acres Lot
$536,500 Zestimate®
$198/sqft
$3,024 Estimated rent
Home value
$536,500
$365,000 - $783,000
$3,024/mo
Zestimate® history
Owner options
List your home for rent
$3,024/mo
Rent Zestimate®
Find your next renter with Zillow Rental Manager. Plus, with online applications, you can quickly screen prospective tenants – for free.
$3,024/mo
Rent Zestimate®
Refinance and save
$3,218/mo
Est. payment
Refinancing to a lower rate could help reduce your monthly payments and save thousands over the life of the loan.
$3,218/mo
Est. payment
Explore your selling options
Work with a Zillow partner agent
Leverage their expertise and Zillow's premium Showcase listings to get your home seen by more buyers.
Get startedList with your own agent
Get your home in front of millions of buyers by listing it on Zillow.
Learn how to do itSell it yourself
Take full control of how buyers see your home on Zillow by listing For Sale by Owner (FSBO).
List your homeWhat's special
Zillow last checked:
Listing updated:
Listed by:
Twiddy & Thorne Real Estate Team 252-339-2357,
Hall & Nixon Real Estate, Inc
Bought with:
Twiddy & Thorne Real Estate Team
Hall & Nixon Real Estate, Inc
Source: Hive MLS,MLS#: 100515578 Originating MLS: Albemarle Area Association of REALTORS
Originating MLS: Albemarle Area Association of REALTORSFacts & features
Interior
Bedrooms & bathrooms
- Bedrooms: 4
- Bathrooms: 3
- Full bathrooms: 2
- 1/2 bathrooms: 1
Rooms
- Room types: Dining Room
Primary bedroom
- Level: Primary Living Area
Dining room
- Features: Formal
Heating
- Heat Pump, Electric
Cooling
- Central Air
Appliances
- Included: Electric Cooktop, Built-In Microwave, Built-In Electric Oven, Freezer, See Remarks, Washer, Refrigerator, Dryer, Dishwasher
- Laundry: Laundry Room
Features
- Master Downstairs, Walk-in Closet(s), Generator Plug, Kitchen Island, Ceiling Fan(s), Pantry, Walk-in Shower, Gas Log, Walk-In Closet(s)
- Flooring: Carpet, LVT/LVP
- Has fireplace: Yes
- Fireplace features: Gas Log
Interior area
- Total structure area: 2,708
- Total interior livable area: 2,708 sqft
Property
Parking
- Total spaces: 2
- Parking features: Garage Faces Front, Concrete, Off Street
Accessibility
- Accessibility features: Accessible Entrance
Features
- Levels: One and One Half
- Stories: 2
- Patio & porch: Deck, Porch
- Fencing: Back Yard,Vinyl
Lot
- Size: 0.51 Acres
- Dimensions: 101' x 229' x 91' x 260'
Details
- Parcel number: 8932 093859
- Zoning: PUD
- Special conditions: Standard
- Other equipment: Generator
Construction
Type & style
- Home type: SingleFamily
- Property subtype: Single Family Residence
Materials
- Vinyl Siding
- Foundation: Crawl Space
- Roof: Architectural Shingle
Condition
- New construction: No
- Year built: 2023
Utilities & green energy
- Utilities for property: Natural Gas Connected, Sewer Connected, Water Connected
Community & HOA
Community
- Subdivision: Pelican Pointe
HOA
- Has HOA: Yes
- Amenities included: Waterfront Community, Clubhouse, Pool, Maintenance Common Areas, Maintenance Grounds, Maintenance Roads, Master Insure, Ramp, RV/Boat Storage, Tennis Court(s)
- HOA fee: $782 monthly
- HOA name: Pelican Pointe HOA
- HOA phone: 252-679-7838
Location
- Region: Elizabeth City
Financial & listing details
- Price per square foot: $198/sqft
- Tax assessed value: $367,300
- Annual tax amount: $4,624
- Date on market: 10/13/2025
- Cumulative days on market: 4 days
- Listing agreement: Exclusive Right To Sell
- Listing terms: Cash,Conventional,FHA,VA Loan
Price history
| Date | Event | Price |
|---|---|---|
| 7/31/2025 | Sold | $535,000$198/sqft |
Source:  Hive MLS #100515578 Report a problem Hive MLS #100515578 Report a problem | ||
| 6/27/2025 | Pending sale | $535,000$198/sqft |
Source: Hive MLS #100515578 Report a problem | ||
| 6/25/2025 | Listed for sale | $535,000+1386.1%$198/sqft |
Source: Hive MLS #100515578 Report a problem | ||
| 2/11/2022 | Sold | $36,000-10%$13/sqft |
Source: Public Record Report a problem | ||
| 1/27/2022 | Pending sale | $40,000$15/sqft |
Source:  AMLS #106068 Report a problem AMLS #106068 Report a problem | ||
| 11/15/2021 | Listed for sale | $40,000+116.2%$15/sqft |
Source: AMLS #106068 Report a problem | ||
| 4/27/2017 | Sold | $18,500-7.5%$7/sqft |
Source: Public Record Report a problem | ||
| 12/23/2013 | Sold | $20,000$7/sqft |
Source: Public Record Report a problem | ||
Public tax history
| Year | Property taxes | Tax assessment |
|---|---|---|
| 2024 | $4,624 +91.2% | $367,300 |
| 2023 | $2,418 | $367,300 +86.5% |
| 2022 | -- | $196,900 +632% |
| 2021 | $406 | $26,900 |
| 2020 | -- | $26,900 |
| 2019 | -- | $26,900 |
| 2018 | -- | $26,900 |
| 2017 | -- | $26,900 |
| 2016 | -- | $26,900 |
| 2014 | -- | $26,900 -60.5% |
| 2012 | -- | $68,100 |
Find assessor info on the county website
Neighborhood: 27909
Nearby homes
- $--0.509 Acres160 Pelican Pointe Dr LOT 54, Elizabeth City, NC 27909Off Market

- $30,100-- bd-- ba-- sqft158 Pelican Pointe Dr, Elizabeth City, NC 27909Off Market
- $87,500-- bd-- ba-- sqft162 Pelican Pointe Dr, Elizabeth City, NC 27909Sold
- $508,7004 bd3 ba3k sqft156 Pelican Pointe Dr, Elizabeth City, NC 27909Off Market
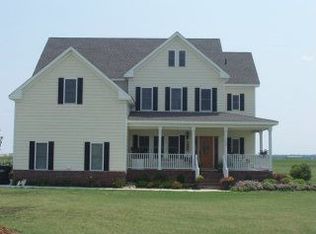
- $456,1004 bd2 ba2.2k sqft154 Pelican Pointe Dr, Elizabeth City, NC 27909Off Market
- $--0.72 Acres150 Pelican Pointe Dr LOT 59, Elizabeth City, NC 27909Off Market
- $480,6003 bd3 ba1.9k sqft177 Pelican Pointe Dr, Elizabeth City, NC 27909Off Market
- $497,3003 bd3 ba2.4k sqft175 Pelican Pointe Dr, Elizabeth City, NC 27909Off Market
Nearby schools
GreatSchools rating
- 7/10J C Sawyer ElementaryGrades: K-5Distance: 1.9 mi
- 6/10River Road MiddleGrades: 6-8Distance: 0.8 mi
- 2/10Northeastern HighGrades: 9-12Distance: 4.2 mi
Schools provided by the listing agent
- Elementary: J.C. Sawyer Elementary
- Middle: River Road Middle School
- High: Northeastern High School
Source: Hive MLS. This data may not be complete. We recommend contacting the local school district to confirm school assignments for this home.


Get pre-qualified for a loan
At Zillow Home Loans, we can pre-qualify you in as little as 5 minutes with no impact to your credit score.An equal housing lender. NMLS #10287.
Sell for more on Zillow
Get a Zillow Showcase℠ listing at no additional cost and you could sell for .
$536,500
2% more
+$10,730
With Zillow Showcase(estimated)
$547,230
- North Carolina
- Pasquotank County
- Elizabeth City
- 27909
- 160 Pelican Pointe Drive
Nearby cities
Nearby zip codes
Other Elizabeth City Topics
