Welcome to this immaculate, move-in ready rancher in Central School District, offering 1 floor main living with a seamless blend of comfort and sophistication. The home 's highlights are a completely renovated CUSTOM EVERYTHING kitchen / dining area, beautiful hardwood floors and a sun-filled four-season room that creates the perfect retreat for family gatherings, play space, or quiet relaxation. But that is not all...The full finished basement is a standout feature, offering a second full kitchen, full bathroom, and spacious living areas—perfect for multi-generational living, teen hangouts, or hosting holidays with ease. The huge back yard has a unique fenced in area for animals or children to play safely and even more storage and hang out areas! Meticulously maintained and thoughtfully designed, this home is close to schools, parks, shopping, and major highways, making everyday life both easy and enjoyable. A wonderful opportunity to own a home that truly fits every stage of life!
Sold for $285,000
$285,000
160 Penwood Rd, York, PA 17406
3beds
2,432sqft
Single Family Residence
Built in 1960
9,840 Square Feet Lot
$307,500 Zestimate®
$117/sqft
$1,905 Estimated rent
Home value
$307,500
$286,000 - $329,000
$1,905/mo
Zestimate® history
Owner options
List your home for rent
$1,905/mo
Rent Zestimate®
Find your next renter with Zillow Rental Manager. Plus, with online applications, you can quickly screen prospective tenants – for free.
$1,905/mo
Rent Zestimate®
Refinance and save
$2,009/mo
Est. payment
Refinancing to a lower rate could help reduce your monthly payments and save thousands over the life of the loan.
$2,009/mo
Est. payment
Explore your selling options
Work with a Zillow partner agent
Leverage their expertise and Zillow's premium Showcase listings to get your home seen by more buyers.
Get startedList with your own agent
Get your home in front of millions of buyers by listing it on Zillow.
Learn how to do itSell it yourself
Take full control of how buyers see your home on Zillow by listing For Sale by Owner (FSBO).
List your homeWhat's special
Full finished basementSecond full kitchenSun-filled four-season roomBeautiful hardwood floors
Zillow last checked:
Listing updated:
Listed by:
Jen Clemens 717-779-7791,
Iron Valley Real Estate of York County,
Co-Listing Agent: Terrie Myers 717-332-4911,
Iron Valley Real Estate of York County
Bought with:
Wendy Parde, RS326640
The Exchange Real Estate Company LLC
Source: Bright MLS,MLS#: PAYK2089322
Facts & features
Interior
Bedrooms & bathrooms
- Bedrooms: 3
- Bathrooms: 2
- Full bathrooms: 2
- Main level bathrooms: 1
- Main level bedrooms: 3
Rooms
- Room types: Basement
Basement
- Features: Basement - Finished, Bathroom - Stall Shower, Built-in Features, Dining Area, Kitchen - Gas Cooking, Living/Dining Room Combo
- Level: Lower
Heating
- Hot Water, Natural Gas
Cooling
- Central Air, Electric
Appliances
- Included: Built-In Range, Dishwasher, Dryer, Microwave, Oven, Oven/Range - Gas, Range Hood, Refrigerator, Stainless Steel Appliance(s), Washer, Water Heater, Gas Water Heater
- Laundry: In Basement, Has Laundry, Dryer In Unit, Washer In Unit
Features
- 2nd Kitchen, Ceiling Fan(s), Combination Kitchen/Dining, Entry Level Bedroom, Eat-in Kitchen, Kitchen - Table Space, Upgraded Countertops, Dry Wall, Plaster Walls, Paneled Walls
- Flooring: Ceramic Tile, Hardwood, Wood
- Doors: Insulated, Storm Door(s)
- Windows: Bay/Bow, Insulated Windows, Replacement, Window Treatments
- Basement: Connecting Stairway,Full,Finished,Improved,Interior Entry,Space For Rooms,Windows
- Number of fireplaces: 1
- Fireplace features: Brick, Glass Doors, Wood Burning, Mantel(s)
Interior area
- Total structure area: 2,432
- Total interior livable area: 2,432 sqft
- Finished area above ground: 1,216
- Finished area below ground: 1,216
Property
Parking
- Total spaces: 1
- Parking features: Storage, Garage Faces Front, Garage Door Opener, Inside Entrance, Private, Concrete, Attached, Driveway, Off Street
- Attached garage spaces: 1
- Has uncovered spaces: Yes
Accessibility
- Accessibility features: 2+ Access Exits
Features
- Levels: One
- Stories: 1
- Patio & porch: Patio, Porch
- Exterior features: Rain Gutters, Storage
- Pool features: None
- Fencing: Partial,Back Yard,Other
Lot
- Size: 9,840 Square Feet
- Features: Front Yard, Level, Rear Yard, SideYard(s), Middle Of Block
Details
- Additional structures: Above Grade, Below Grade
- Parcel number: 360000402330000000
- Zoning: RESIDENTIAL
- Special conditions: Standard
Construction
Type & style
- Home type: SingleFamily
- Architectural style: Ranch/Rambler
- Property subtype: Single Family Residence
Materials
- Brick
- Foundation: Block, Permanent
- Roof: Shingle
Condition
- Excellent
- New construction: No
- Year built: 1960
Utilities & green energy
- Sewer: Public Sewer
- Water: Public
- Utilities for property: Cable Available, Electricity Available, Natural Gas Available, Phone Available, Sewer Available, Water Available
Community & HOA
Community
- Subdivision: None Available
HOA
- Has HOA: No
Location
- Region: York
- Municipality: MANCHESTER TWP
Financial & listing details
- Price per square foot: $117/sqft
- Tax assessed value: $118,460
- Annual tax amount: $3,711
- Date on market: 9/18/2025
- Listing agreement: Exclusive Right To Sell
- Listing terms: Cash,Conventional,FHA,VA Loan,PHFA
- Inclusions: All Kitchen Appliances, Microwave, Washer, Dryer, Blue Rug In Blue Bedroom, Dining Table And Chairs, Metal Desk And Dehumidifier In The Basement, Misc Cabinets In The Shed, Picnic Table And Chairs Outside.
- Exclusions: All Personal Items, Chandelier In The Kitchen / Dining Area
- Ownership: Fee Simple
Price history
| Date | Event | Price |
|---|---|---|
| 10/20/2025 | Sold | $285,000-5%$117/sqft |
Source:  Bright MLS #PAYK2089322 Report a problem Bright MLS #PAYK2089322 Report a problem | ||
| 9/30/2025 | Pending sale | $299,900$123/sqft |
Source: Bright MLS #PAYK2089322 Report a problem | ||
| 9/18/2025 | Listed for sale | $299,900$123/sqft |
Source: Bright MLS #PAYK2089322 Report a problem | ||
Public tax history
| Year | Property taxes | Tax assessment |
|---|---|---|
| 2026 | $3,803 +4.8% | $121,400 +2.5% |
| 2025 | $3,630 +2.9% | $118,460 |
| 2024 | $3,527 | $118,460 |
| 2023 | $3,527 +9.3% | $118,460 |
| 2022 | $3,226 0% | $118,460 |
| 2021 | $3,226 | $118,460 |
| 2020 | $3,226 +1.9% | $118,460 |
| 2019 | $3,166 +2.2% | $118,460 |
| 2018 | $3,098 +324.5% | $118,460 |
| 2017 | $730 | $118,460 |
| 2016 | -- | $118,460 |
| 2015 | -- | $118,460 |
| 2014 | -- | $118,460 |
| 2013 | -- | $118,460 |
| 2012 | -- | $118,460 |
| 2011 | -- | $118,460 |
| 2010 | -- | $118,460 |
| 2009 | -- | $118,460 |
| 2008 | -- | $118,460 |
| 2007 | -- | $118,460 |
| 2006 | -- | $118,460 +18% |
| 2005 | -- | $100,420 -3.6% |
| 2004 | -- | $104,200 |
| 2003 | -- | $104,200 +3.8% |
| 2002 | -- | $100,420 |
| 2000 | -- | $100,420 |
| 1999 | -- | $100,420 |
Find assessor info on the county website
Neighborhood: 17406
Nearby homes
- $248,5003 bd1 ba1.1k sqft156 Penwood Rd, York, PA 17406Off Market
- $287,5004 bd1 ba2.1k sqft166 Penwood Rd, York, PA 17406Off Market
- $283,3003 bd1 ba1.3k sqft155 Whiteoak Dr, York, PA 17406Off Market
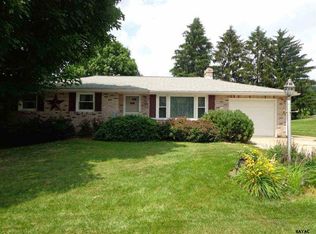
- $303,1003 bd2 ba2k sqft149 Whiteoak Dr, York, PA 17406Off Market
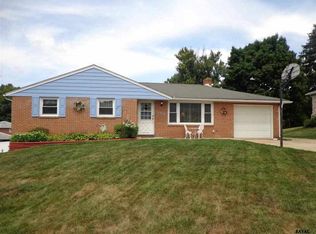
- $305,2003 bd2 ba1.6k sqft150 Penwood Rd, York, PA 17406Off Market
- $284,7004 bd1 ba1.2k sqft170 Penwood Rd, York, PA 17406Off Market
- $254,4003 bd1 ba1.1k sqft159 Whiteoak Dr, York, PA 17406Off Market
- $254,0003 bd1 ba1.1k sqft145 Whiteoak Dr, York, PA 17406Off Market
Nearby schools
GreatSchools rating
- 6/10Hayshire El SchoolGrades: K-3Distance: 0.5 mi
- 9/10Central York Middle SchoolGrades: 7-8Distance: 1.9 mi
- 9/10Central York High SchoolGrades: 9-12Distance: 1.9 mi
Schools provided by the listing agent
- Middle: Central York
- High: Central York
- District: Central York
Source: Bright MLS. This data may not be complete. We recommend contacting the local school district to confirm school assignments for this home.
Sell for more on Zillow
Get a Zillow Showcase℠ listing at no additional cost and you could sell for .
$307,500
2% more
+$6,150
With Zillow Showcase(estimated)
$313,650
Sell for more on Zillow
Get a Zillow Showcase℠ listing at no additional cost and you could sell for .
$307,500
2% more
+$6,150
With Zillow Showcase(estimated)
$313,650
- Pennsylvania
- York County
- York
- 17406
- 160 Penwood Rd
