Here is YOUR chance to enjoy convenience with a country feel from the minute you drive up the expansive driveway! Bring the boats/ RV or other outdoor toys. Only one owner for this gorgeous Custom built Acadian with lovely front and back porches .Quality Brick and hardy plank Exterior a plus. The lovely landscaped gardens are so inviting the minute you walk to the front porch of this home. As you enter you feel right at home with stunning solid wood floors, crown molding, transoms, fireplace with built ins on both sides and view of Serene backyard. This floorplan flows nicely with separate dining area and breakfast/keeping area right off kitchen. Kitchen boasts Gorgeous cabinetry with glass highlights, Quartz counters, center island, stainless appliances with double ovens, microwave, cooktop, walk in pantry and bar top seating. Split floorplan has Primary bedroom located off hallway by kitchen and garage. Plenty of room for all sizes of furniture while enjoying another comfy fireplace. Primary bath Ensuite has Dual vanities, separate shower and tub with private water closet. Guests will enjoy their own wing with 3 bedrooms all with walk in closets for storage. 1/2 bath nicely located off the living area. Now to best part of property, you walk into roomy screened porch living area for morning coffee/tea and evening beverages with a view of peaceful backyard. Walk down the Charming paver pathways to several unique sitting areas. You will love sitting out of the rain under the additional covered outdoor patio with workshop and storage attached. Appreciate over 3 acres of natural beauty with stocked pond, Quaint Gazebo, trellis's and enough space for additional buildings or room to play games while entertaining quests. Whole house generator, Flood zone C- never flooded.. Blue ribbon schools.
Closed
Zillow last checked:
Listing updated:
Bought with:
Eric Stephens
Compass Metro (LATT01)
Source: GSREIN,MLS#: 2422797
Price history
| Date | Event | Price |
|---|---|---|
| 1/5/2024 | Sold | -- |
Source:  GSREIN #2422797 Report a problem GSREIN #2422797 Report a problem | ||
| 12/8/2023 | Pending sale | $495,000$200/sqft |
Source: GSREIN #2422797 Report a problem | ||
| 12/8/2023 | Listed for sale | $495,000$200/sqft |
Source: GSREIN #2422797 Report a problem | ||
| 11/26/2023 | Pending sale | $495,000$200/sqft |
Source:  RE/MAX of Louisiana #2422797 Report a problem RE/MAX of Louisiana #2422797 Report a problem | ||
| 11/26/2023 | Contingent | $495,000$200/sqft |
Source: GSREIN #2422797 Report a problem | ||
| 11/22/2023 | Listed for sale | $495,000$200/sqft |
Source: GSREIN #2422797 Report a problem | ||
Nearby homes

- $392,8004 bd2 ba2.2k sqft173 Pine Creek Dr, Madisonville, LA 70447Off Market
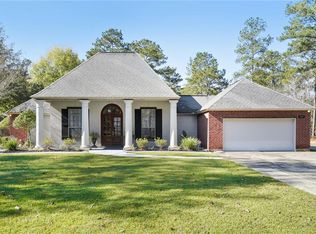
- $445,4003 bd2 ba2.6k sqft177 Pine Creek Dr, Madisonville, LA 70447Off Market
- $491,6004 bd4 ba2.6k sqft174 Pine Creek Dr, Madisonville, LA 70447Off Market
- $396,5003 bd2 ba2.4k sqft193 Perrilloux Rd, Madisonville, LA 70447Off Market
Get a cash offer in 3 minutes
Find out how much your home could sell for in as little as 3 minutes with a no-obligation cash offer.
Estimated market value
$518,500
