Located in the highly sought-after Las Piedras Subdivision this phenomenal home offers an unparalleled indoor and outdoor lifestyle. Its floor plan and exterior layout are like a painter's palette, offering both the owner and guests a variety of ways to color the day with comfort. Enter the home to find a perfectly sectioned split floor plan. To the right is a hallway leading to the primary suite, positioned at the back of the house for optimal privacy. In addition to a roomy bathroom with a jacuzzi tub and a generous walk-in closet with plenty of shelves, the primary suite includes a cozy sitting area to enjoy the red rock views and French doors that access the same red rock views from a wraparound Trex deck. To the left of the home's entrance, you'll find an inviting shared space featuring vaulted, beamed ceilings in the living room and dining room, a gorgeous and economical pellet-stove fireplace, exquisitely hand-painted lights, and French door access to the wraparound deck. The windows in the living room have stained glass accents that do wonderful things with the ample light coming through them. Off the dining room is the kitchen with plenty of storage and lots of granite countertop space, including an overhang toward the dining room with seating for three to enjoy a cocktail or a coffee while chatting with whoever is in the kitchen. To the left of the shared space is a built-for-privacy guest section with a full bath and a guest bedroom with access to the wraparound deck. Also on this side of the house is an additional room that can serve as an office or a third bedroom. It even comes with a Murphy bed, should you like to use it! All the windows on this side open to HOA property that will not be developed, adding to the home's overall sense of privacy. That brings us to the incredible outdoor lifestyle aspects of the home. The front patio is a perfect place to relax and greet the many friendly neighbors who enjoy getting out in the wonderful Sedona air. The fully covered, wraparound deck, shaded by mature Deodar cedars, is a phenomenal entertaining space with fans and recessed lighting for all-day/all-night enjoyment of the incredible experience of outdoor life in Sedona. Stepping back inside for a moment, off the hallway leading to the primary suite is a substantial laundry room featuring a good-size coat closet, cabinetry above the washer and dryer, and ample shelving on the opposite wall. On those rare occasions when you'll have to tear yourself away from this incredible home, simply pull out of your spacious garage and you're on your way! There's plenty of room for two cars or a full-size SUV. Enjoy the community pool and hot tub.
Sold for $780,000
$780,000
160 Piedras Del Norte, Sedona, AZ 86351
3beds
2,086sqft
Single Family Residence
Built in 1999
0.28 Acres Lot
$764,200 Zestimate®
$374/sqft
$3,886 Estimated rent
Home value
$764,200
$672,000 - $871,000
$3,886/mo
Zestimate® history
Owner options
List your home for rent
$3,886/mo
Rent Zestimate®
Find your next renter with Zillow Rental Manager. Plus, with online applications, you can quickly screen prospective tenants – for free.
$3,886/mo
Rent Zestimate®
Refinance and save
$4,471/mo
Est. payment
Refinancing to a lower rate could help reduce your monthly payments and save thousands over the life of the loan.
$4,471/mo
Est. payment
Explore your selling options
Work with a Zillow partner agent
Leverage their expertise and Zillow's premium Showcase listings to get your home seen by more buyers.
Get startedList with your own agent
Get your home in front of millions of buyers by listing it on Zillow.
Learn how to do itSell it yourself
Take full control of how buyers see your home on Zillow by listing For Sale by Owner (FSBO).
List your homeWhat's special
Zillow last checked:
Listing updated:
Listed by:
Taylor Coleman- Underwood 307-840-0669,
RE/MAX Sedona,
Jody Coleman 307-851-7827,
RE/MAX Sedona
Bought with:
Janice Ricketts, SA678198000
eXp Realty, LLC
Source: ARMLS,MLS#: 538905
Facts & features
Interior
Bedrooms & bathrooms
- Bedrooms: 3
- Bathrooms: 2
- Full bathrooms: 2
Heating
- Electric
Cooling
- Ceiling Fan(s)
Appliances
- Included: Built-In Electric Oven
Features
- Eat-in Kitchen, Breakfast Bar, Pantry, Full Bth Master Bdrm, Separate Shwr & Tub
- Flooring: Carpet, Tile
- Windows: Skylight(s), Double Pane Windows, Tinted Windows
- Has basement: No
- Has fireplace: Yes
- Fireplace features: Other
Interior area
- Total structure area: 2,086
- Total interior livable area: 2,086 sqft
Property
Parking
- Total spaces: 2
- Parking features: Garage Door Opener
- Garage spaces: 2
Accessibility
- Accessibility features: Zero-Grade Entry
Features
- Patio & porch: Covered
- Has private pool: Yes
Lot
- Size: 0.28 Acres
Details
- Parcel number: 40554018
Construction
Type & style
- Home type: SingleFamily
- Property subtype: Single Family Residence
Materials
- Stucco, Wood Frame
- Roof: Tile
Condition
- Year built: 1999
Utilities & green energy
- Sewer: None, Public Sewer
- Water: Pvt Water Company
Green energy
- Water conservation: Recirculation Pump
Community & HOA
Community
- Subdivision: Las Piedras
HOA
- Has HOA: Yes
- HOA fee: $47 monthly
Location
- Region: Sedona
Financial & listing details
- Price per square foot: $374/sqft
- Tax assessed value: $787,125
- Annual tax amount: $4,050
- Date on market: 11/26/2025
- Listing terms: Cash
Price history
| Date | Event | Price |
|---|---|---|
| 6/16/2025 | Sold | $780,000-5.5%$374/sqft |
Source:  ARMLS #538905 Report a problem ARMLS #538905 Report a problem | ||
| 6/10/2025 | Pending sale | $825,000$395/sqft |
Source:  SVVAR #538905 Report a problem SVVAR #538905 Report a problem | ||
| 5/3/2025 | Contingent | $825,000$395/sqft |
Source: SVVAR #538905 Report a problem | ||
| 4/20/2025 | Listed for sale | $825,000+3.3%$395/sqft |
Source: SVVAR #538905 Report a problem | ||
| 6/23/2024 | Listing removed | -- |
Source: SVVAR #534563 Report a problem | ||
| 4/11/2024 | Price change | $799,000-3.2%$383/sqft |
Source: SVVAR #534563 Report a problem | ||
| 2/25/2024 | Price change | $825,000-2.9%$395/sqft |
Source: SVVAR #534563 Report a problem | ||
| 2/3/2024 | Price change | $850,000-2.9%$407/sqft |
Source: SVVAR #534563 Report a problem | ||
| 11/12/2023 | Listed for sale | $875,000+94.4%$419/sqft |
Source: SVVAR #534563 Report a problem | ||
| 10/6/2004 | Sold | $450,000+500.8%$216/sqft |
Source: ARMLS #421024 Report a problem | ||
| 2/3/1999 | Sold | $74,900$36/sqft |
Source:  SVVAR #351207 Report a problem SVVAR #351207 Report a problem | ||
Public tax history
| Year | Property taxes | Tax assessment |
|---|---|---|
| 2025 | $4,050 +3.1% | $54,969 +5% |
| 2024 | $3,928 +2% | $52,352 -46.6% |
| 2023 | $3,852 -2.4% | $98,068 +29.7% |
| 2022 | $3,946 +0% | $75,618 -0.1% |
| 2021 | $3,944 +0.8% | $75,666 +1.7% |
| 2020 | $3,913 +5.1% | $74,388 |
| 2019 | $3,722 +2.4% | -- |
| 2018 | $3,634 +2% | -- |
| 2017 | $3,563 +4.6% | -- |
| 2016 | $3,408 +6.3% | -- |
| 2015 | $3,207 | -- |
| 2014 | -- | -- |
| 2013 | -- | -- |
| 2012 | -- | -- |
| 2011 | $2,777 | $31,762 |
| 2010 | -- | -- |
| 2009 | $2,572 +3.7% | -- |
| 2008 | $2,480 | -- |
| 2007 | -- | -- |
| 2006 | -- | -- |
| 2005 | -- | -- |
| 2004 | -- | -- |
| 2003 | -- | -- |
| 2002 | -- | -- |
| 2001 | -- | -- |
Find assessor info on the county website
Neighborhood: Village of Oak Creek
Nearby homes
- $1,045,0003 bd2 ba2.3k sqft15 La Cuerda, Sedona, AZ 86351For Sale

- $955,0000.32 Acres200 Piedras Del Norte, Sedona, AZ 86351Sold

- $955,0004 bd3 ba2.1k sqft55 La Cuerda, Sedona, AZ 86351Sold
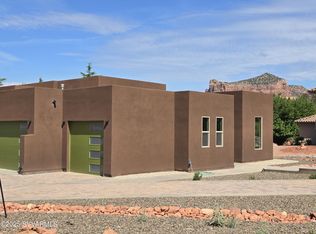
- $1,188,2002 bd3 ba2.5k sqft155 Piedras Del Norte, Sedona, AZ 86351Off Market
- $1,013,2003 bd2 ba2.5k sqft5 La Cuerda, Sedona, AZ 86351Off Market
- $962,2004 bd3 ba2.7k sqft35 La Cuerda, Sedona, AZ 86351Off Market
- $161,118-- bd-- ba-- sqft165 Piedras Del Norte, Sedona, AZ 86351Off Market
- $1,065,2004 bd3 ba2.2k sqft55 La Cuerda Hiddenview, Sedona, AZ 86351Off Market
Nearby schools
GreatSchools rating
- 9/10West Sedona Elementary SchoolGrades: PK-6Distance: 7 mi
- 5/10Sedona Red Rock High SchoolGrades: 6-12Distance: 6.5 mi
Get a cash offer in 3 minutes
Find out how much your home could sell for in as little as 3 minutes with a no-obligation cash offer.
Estimated market value
$764,200
Get a cash offer in 3 minutes
Find out how much your home could sell for in as little as 3 minutes with a no-obligation cash offer.
Estimated market value
$764,200
- Arizona
- Yavapai County
- Sedona
- 86351
- Village of Oak Creek
- 160 Piedras Del Norte
Nearby cities
Nearby neighborhoods
Nearby zip codes
Other Sedona Topics
