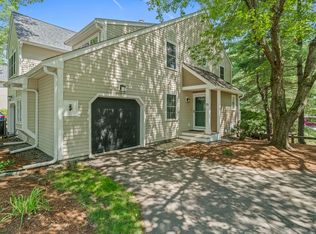
Rarely available townhouse at "The Gazebo" in the village of Auburndale in Newton. Fabulous three bedrooms, two and one half baths features a spacious open floor plan. The large eat-in kitchen feats granite counters, stainless steel appliances, gleaming hardwood floors and freshly painted throughout. Dining room has charming window seat, inviting living room w/ wood burning fireplace & sliders to private deck overlooking the yard perfect for entertaining. Powder room & a convenient direct entry one-car garage complete this 1st floor. The primary suite has cathedral ceiling, Palladian windows w/ remote electric blinds, ensuite updated bathroom and walk-in closet. On the second floor are two additional bedrooms sharing a well-appointed full bath rm. The finished lower level has versatile space for a family rm/play rm/ office, laundry hook-ups & storage. Convenient location close to Burr Elementary School, shops, Norumbega Park, Star Market, Mass Pike, Rt 128, Commuter rail & express bus.
Sold for $949,000
$949,000
160 Pine St APT 18, Newton, MA 02466
3beds
2,005sqft
Condominium, Townhouse
Built in 1986
-- sqft lot
$959,100 Zestimate®
$473/sqft
$4,700 Estimated rent
Home value
$959,100
$911,000 - $1.02M
$4,700/mo
Zestimate® history
Owner options
List your home for rent
$4,700/mo
Rent Zestimate®
Find your next renter with Zillow Rental Manager. Plus, with online applications, you can quickly screen prospective tenants – for free.
$4,700/mo
Rent Zestimate®
Refinance and save
$6,904/mo
Est. payment
Refinancing to a lower rate could help reduce your monthly payments and save thousands over the life of the loan.
$6,904/mo
Est. payment
Explore your selling options
Work with a Zillow partner agent
Leverage their expertise and Zillow's premium Showcase listings to get your home seen by more buyers.
Get startedList with your own agent
Get your home in front of millions of buyers by listing it on Zillow.
Learn how to do itSell it yourself
Take full control of how buyers see your home on Zillow by listing For Sale by Owner (FSBO).
List your homeWhat's special
Zillow last checked:
Listing updated:
Listed by:
Eda Mayer 617-901-1535,
Coldwell Banker Realty - Newton 617-969-2447
Bought with:
Betsy Hill
Coldwell Banker Realty - Newton
Source: MLS PIN,MLS#: 73291806
Facts & features
Interior
Bedrooms & bathrooms
- Bedrooms: 3
- Bathrooms: 3
- Full bathrooms: 2
- 1/2 bathrooms: 1
Primary bedroom
- Features: Bathroom - Full, Cathedral Ceiling(s), Ceiling Fan(s), Walk-In Closet(s), Closet/Cabinets - Custom Built, Flooring - Hardwood
- Level: Second
- Area: 194.92
- Dimensions: 12.9 x 15.11
Bedroom 2
- Features: Closet/Cabinets - Custom Built, Flooring - Hardwood
- Level: Second
- Area: 138.6
- Dimensions: 10.5 x 13.2
Bedroom 3
- Features: Ceiling Fan(s), Closet, Flooring - Hardwood
- Level: Second
- Area: 146.52
- Dimensions: 11.1 x 13.2
Primary bathroom
- Features: Yes
Bathroom 1
- Features: Bathroom - Half
- Level: First
Bathroom 2
- Features: Bathroom - Full, Bathroom - Tiled With Tub & Shower, Flooring - Stone/Ceramic Tile
- Level: Second
Bathroom 3
- Features: Bathroom - Full, Bathroom - Tiled With Tub & Shower, Flooring - Stone/Ceramic Tile
- Level: Second
Dining room
- Features: Flooring - Hardwood, Recessed Lighting, Window Seat
- Level: First
Family room
- Features: Flooring - Stone/Ceramic Tile, Recessed Lighting, Storage
- Level: Basement
- Area: 304.14
- Dimensions: 13.7 x 22.2
Kitchen
- Features: Flooring - Hardwood, Countertops - Stone/Granite/Solid, Stainless Steel Appliances
- Level: First
- Area: 118.58
- Dimensions: 12.1 x 9.8
Living room
- Features: Flooring - Hardwood, Recessed Lighting
- Level: First
- Area: 311.04
- Dimensions: 21.6 x 14.4
Heating
- Central, Forced Air, Electric Baseboard, Electric, Individual
Cooling
- Central Air
Appliances
- Included: Range, Dishwasher, Disposal, Microwave, Refrigerator
- Laundry: Electric Dryer Hookup, Washer Hookup, In Basement, In Unit
Features
- Entrance Foyer
- Flooring: Tile, Hardwood, Flooring - Hardwood
- Has basement: Yes
- Number of fireplaces: 1
- Fireplace features: Living Room
Interior area
- Total structure area: 2,005
- Total interior livable area: 2,005 sqft
Property
Parking
- Total spaces: 2
- Parking features: Attached, Garage Door Opener, Tandem, Paved
- Attached garage spaces: 1
- Uncovered spaces: 1
Features
- Patio & porch: Porch, Deck - Composite
- Exterior features: Porch, Deck - Composite
Details
- Parcel number: 692686
- Zoning: MR
Construction
Type & style
- Home type: Townhouse
- Property subtype: Condominium, Townhouse
Materials
- Frame
- Roof: Shingle
Condition
- Year built: 1986
Utilities & green energy
- Electric: Circuit Breakers
- Sewer: Public Sewer
- Water: Public
- Utilities for property: for Electric Range, for Electric Dryer
Community & HOA
Community
- Features: Public Transportation, Shopping, Park, Walk/Jog Trails, Public School, T-Station, Other
HOA
- Services included: Water, Sewer, Insurance, Maintenance Structure, Road Maintenance, Maintenance Grounds, Snow Removal, Trash, Reserve Funds
- HOA fee: $711 monthly
Location
- Region: Newton
Financial & listing details
- Price per square foot: $473/sqft
- Tax assessed value: $783,600
- Annual tax amount: $7,917
- Date on market: 11/30/2025
Price history
| Date | Event | Price |
|---|---|---|
| 12/6/2024 | Sold | $949,000$473/sqft |
Source: MLS PIN #73291806 Report a problem | ||
| 11/12/2024 | Contingent | $949,000$473/sqft |
Source: MLS PIN #73291806 Report a problem | ||
| 10/23/2024 | Price change | $949,000-2.7%$473/sqft |
Source: MLS PIN #73291806 Report a problem | ||
| 10/3/2024 | Price change | $975,000-2.4%$486/sqft |
Source: MLS PIN #73291806 Report a problem | ||
| 9/18/2024 | Listed for sale | $999,000+49.1%$498/sqft |
Source: MLS PIN #73291806 Report a problem | ||
| 10/5/2015 | Sold | $670,000-0.7%$334/sqft |
Source: Public Record Report a problem | ||
| 8/27/2015 | Pending sale | $675,000$337/sqft |
Source: RE/MAX Leading Edge #71885308 Report a problem | ||
| 8/12/2015 | Price change | $675,000-2.9%$337/sqft |
Source: RE/MAX Leading Edge #71885308 Report a problem | ||
| 8/7/2015 | Listed for sale | $695,000+39%$347/sqft |
Source: RE/MAX Leading Edge #71885308 Report a problem | ||
| 8/7/2015 | Listing removed | $3,600$2/sqft |
Source: RE/MAX Leading Edge #71880365 Report a problem | ||
| 5/22/2015 | Listed for rent | $3,600+12.5%$2/sqft |
Source: RE/MAX Leading Edge #71841038 Report a problem | ||
| 5/4/2014 | Listing removed | $3,200$2/sqft |
Source: RE/MAX Leading Edge #71671103 Report a problem | ||
| 4/29/2014 | Listed for rent | $3,200$2/sqft |
Source: RE/MAX LEADING EDGE #71671103 Report a problem | ||
| 8/12/2008 | Sold | $500,000+0.4%$249/sqft |
Source: Public Record Report a problem | ||
| 7/10/2008 | Listed for sale | $498,000+7.3%$248/sqft |
Source: MLS Property Information Network #70789553 Report a problem | ||
| 7/3/2003 | Sold | $464,000+33.3%$231/sqft |
Source: Public Record Report a problem | ||
| 4/28/2000 | Sold | $348,000+49.7%$174/sqft |
Source: Public Record Report a problem | ||
| 3/26/1993 | Sold | $232,500-8.8%$116/sqft |
Source: Public Record Report a problem | ||
| 9/10/1987 | Sold | $255,000$127/sqft |
Source: Public Record Report a problem | ||
Public tax history
| Year | Property taxes | Tax assessment |
|---|---|---|
| 2025 | $7,910 +3.4% | $807,100 +3% |
| 2024 | $7,648 +3.4% | $783,600 +7.9% |
| 2023 | $7,395 +1.6% | $726,400 +5% |
| 2022 | $7,278 +3.6% | $691,800 +6% |
| 2021 | $7,022 +3.1% | $652,600 |
| 2020 | $6,813 +2.9% | $652,600 +3% |
| 2019 | $6,621 -2.7% | $633,600 +0.8% |
| 2018 | $6,803 +3.2% | $628,700 +6% |
| 2017 | $6,595 +4.5% | $593,100 +7% |
| 2016 | $6,308 +2.9% | $554,300 +5% |
| 2015 | $6,129 +5% | $527,900 +9.6% |
| 2014 | $5,837 +5.5% | $481,600 |
| 2013 | $5,534 +2.9% | $481,600 |
| 2012 | $5,379 +8.3% | $481,600 +5.7% |
| 2011 | $4,965 +2.6% | $455,500 -2% |
| 2010 | $4,839 +2.4% | $464,800 -2% |
| 2009 | $4,724 +2.7% | $474,300 |
| 2008 | $4,601 +8% | $474,300 +3.9% |
| 2007 | $4,261 | $456,700 |
Find assessor info on the county website
Neighborhood: Auburndale
Nearby homes
- $851,0002 bd4 ba2.2k sqft160 Pine St APT 10, Newton, MA 02466Sold
- $1,218,1004 bd2 ba2.2k sqft39 Washburn Ave, Newton, MA 02466Off Market
- $1,240,6004 bd2 ba2.5k sqft25 Washburn Ave, Newton, MA 02466Off Market
- $885,0002 bd3 ba2.2k sqft160 Pine St APT 11, Newton, MA 02466Sold
- $875,0003 bd3 ba1.4k sqft160 Pine St APT 12, Newton, MA 02466Sold
- $875,0002 bd4 ba2.2k sqft160 Pine St APT 15, Newton, MA 02466Sold
- $986,6003 bd4 ba2.4k sqft160 Pine St APT 27, Newton, MA 02466Off Market
- $1,137,0002 bd3 ba1.5k sqft178 Pine St, Newton, MA 02466Off Market
Nearby schools
GreatSchools rating
- 9/10C C BurrGrades: K-5Distance: 0.1 mi
- 9/10F A Day Middle SchoolGrades: 6-8Distance: 1.5 mi
- 10/10Newton North High SchoolGrades: 9-12Distance: 1.8 mi
Schools provided by the listing agent
- Elementary: Burr
- Middle: Fa Day
- High: Newton North
Source: MLS PIN. This data may not be complete. We recommend contacting the local school district to confirm school assignments for this home.
Get a cash offer in 3 minutes
Find out how much your home could sell for in as little as 3 minutes with a no-obligation cash offer.
Estimated market value
$959,100
Get a cash offer in 3 minutes
Find out how much your home could sell for in as little as 3 minutes with a no-obligation cash offer.
Estimated market value
$959,100
- Massachusetts
- Middlesex County
- Newton
- 02466
- Auburndale
- 160 Pine St Apartment 18
