**Seller to contribute up to 10k for rate buy down**Welcome to the Riviera floor plan, where you can enjoy the best of both worlds with convenient main-level living and a private guest suite upstairs! Inside, you'll discover a gourmet kitchen featuring stainless steel appliances, a gas range, and a spacious slab granite kitchen island perfect for casual dining. The main floor also boasts hardwood floors throughout, you owners' suite with an ensuite bath and a spa-inspired shower. You'll find a guest bedroom next to a full bathroom, along with a versatile flex space ideal for an office or formal dining room. Looking for a private retreat for guests or family? Head upstairs to the Smart Space, which includes a cozy loft/living room and an expansive guest suite with its own bathroom. Plus, don't forget about the unfinished basement, ready for you to customize and make it your own! Erie highlands features a clubhouse, pool, fitness room and mile of trails!
Sold for $720,000
$720,000
160 Pipit Lake Way, Erie, CO 80516
3beds
4,109sqft
Single Family Residence
Built in 2016
7,319 Square Feet Lot
$717,000 Zestimate®
$175/sqft
$3,414 Estimated rent
Home value
$717,000
$674,000 - $760,000
$3,414/mo
Zestimate® history
Owner options
List your home for rent
$3,414/mo
Rent Zestimate®
Find your next renter with Zillow Rental Manager. Plus, with online applications, you can quickly screen prospective tenants – for free.
$3,414/mo
Rent Zestimate®
Refinance and save
$4,166/mo
Est. payment
Refinancing to a lower rate could help reduce your monthly payments and save thousands over the life of the loan.
$4,166/mo
Est. payment
Explore your selling options
Work with a Zillow partner agent
Leverage their expertise and Zillow's premium Showcase listings to get your home seen by more buyers.
Get startedList with your own agent
Get your home in front of millions of buyers by listing it on Zillow.
Learn how to do itSell it yourself
Take full control of how buyers see your home on Zillow by listing For Sale by Owner (FSBO).
List your homeWhat's special
Zillow last checked:
Listing updated:
Listed by:
Kris Ceretto 720-939-0558 kris@thecerettogroup.com,
Coldwell Banker Realty 56
Bought with:
Jun Liu, 040034901
Melody Realty
Source: REcolorado as distributed by MLS GRID,MLS#: 9015207
Facts & features
Interior
Bedrooms & bathrooms
- Bedrooms: 3
- Bathrooms: 3
- Full bathrooms: 1
- 3/4 bathrooms: 2
- Main level bathrooms: 2
- Main level bedrooms: 2
Primary bedroom
- Description: Main Level Owners' Suite
- Level: Main
- Area: 182 Square Feet
- Dimensions: 14 x 13
Bedroom
- Description: Carpet
- Level: Main
- Area: 182 Square Feet
- Dimensions: 13 x 14
Bedroom
- Description: 2nd Suite
- Level: Upper
- Area: 182 Square Feet
- Dimensions: 13 x 14
Primary bathroom
- Description: En-Suite, Tile Flooring, Dual Vanity, Granite Countertop, Walk-In Closet, Oversized Step-In Shower
- Level: Main
- Area: 96 Square Feet
- Dimensions: 12 x 8
Bathroom
- Description: Tile Floor, Granite Countertop
- Level: Main
- Area: 60 Square Feet
- Dimensions: 6 x 10
Bathroom
- Description: Tile Flooring, Granite Countertop, Dual Vanity, Walk-In Closet, Oversized Step-In Shower
- Level: Upper
- Area: 70 Square Feet
- Dimensions: 5 x 14
Dining room
- Description: Hardwood Flooring
- Level: Main
- Area: 88 Square Feet
- Dimensions: 8 x 11
Kitchen
- Description: Hardwood Flooring, Granite Countertops, Stainless Steel Appliances, Island With Seating
- Level: Main
- Area: 231 Square Feet
- Dimensions: 21 x 11
Laundry
- Description: Tile Floor, Cabinetry, Garage Access
- Level: Main
- Area: 88 Square Feet
- Dimensions: 8 x 11
Living room
- Description: Hardwood Flooring, Open Concept, Backyard Access
- Level: Main
- Area: 406 Square Feet
- Dimensions: 29 x 14
Loft
- Description: Guest Loft
- Level: Upper
- Area: 456 Square Feet
- Dimensions: 19 x 24
Office
- Description: Hardwood Flooring, Flex Space
- Level: Main
- Area: 120 Square Feet
- Dimensions: 10 x 12
Heating
- Forced Air, Natural Gas
Cooling
- Central Air
Appliances
- Included: Cooktop, Dishwasher, Disposal, Dryer, Gas Water Heater, Microwave, Oven, Range, Range Hood, Refrigerator, Washer
- Laundry: In Unit
Features
- Eat-in Kitchen, Entrance Foyer, Granite Counters, High Ceilings, High Speed Internet, Jack & Jill Bathroom, Kitchen Island, Open Floorplan, Pantry, Primary Suite, Radon Mitigation System, Walk-In Closet(s), Wired for Data
- Flooring: Carpet, Tile, Wood
- Windows: Double Pane Windows, Window Coverings
- Basement: Bath/Stubbed,Partial,Unfinished
Interior area
- Total structure area: 4,109
- Total interior livable area: 4,109 sqft
- Finished area above ground: 2,630
- Finished area below ground: 0
Property
Parking
- Total spaces: 3
- Parking features: Dry Walled, Lighted
- Attached garage spaces: 3
Features
- Levels: Two
- Stories: 2
- Patio & porch: Covered, Front Porch, Patio
- Exterior features: Private Yard, Rain Gutters
- Fencing: Full
Lot
- Size: 7,319 Square Feet
- Features: Landscaped, Master Planned, Sprinklers In Front, Sprinklers In Rear
Details
- Parcel number: R8941891
- Special conditions: Standard
Construction
Type & style
- Home type: SingleFamily
- Property subtype: Single Family Residence
Materials
- Frame, Stone, Stucco
- Foundation: Slab
- Roof: Concrete
Condition
- Year built: 2016
Details
- Builder model: Rivera
- Builder name: Oakwood Homes, LLC
Utilities & green energy
- Sewer: Public Sewer
- Water: Public
- Utilities for property: Electricity Connected, Natural Gas Connected
Green energy
- Energy efficient items: Appliances, Construction, HVAC, Insulation, Thermostat, Water Heater
Community & HOA
Community
- Security: Carbon Monoxide Detector(s), Radon Detector, Smoke Detector(s)
- Subdivision: Erie Highlands
HOA
- Has HOA: Yes
- Amenities included: Clubhouse, Fitness Center, Park, Playground, Pool, Spa/Hot Tub, Trail(s)
- HOA name: Erie Highlands
- HOA phone: 970-663-9692
Location
- Region: Erie
Financial & listing details
- Price per square foot: $175/sqft
- Tax assessed value: $749,860
- Annual tax amount: $6,608
- Date on market: 2/7/2025
- Listing terms: Cash,Conventional,FHA,VA Loan
- Exclusions: Personal Property
- Ownership: Individual
- Electric utility on property: Yes
- Road surface type: Paved
Price history
| Date | Event | Price |
|---|---|---|
| 3/31/2025 | Sold | $720,000-3.9%$175/sqft |
Source:  REcolorado as distributed by MLS GRID #9015207 Report a problem REcolorado as distributed by MLS GRID #9015207 Report a problem | ||
| 2/21/2025 | Pending sale | $749,000$182/sqft |
Source: REcolorado as distributed by MLS GRID #9015207 Report a problem | ||
| 2/6/2025 | Listed for sale | $749,000-6.1%$182/sqft |
Source: REcolorado as distributed by MLS GRID #9015207 Report a problem | ||
| 8/2/2024 | Listing removed | -- |
Source: Zillow Rentals Report a problem | ||
| 7/19/2024 | Price change | $3,300-2.9%$1/sqft |
Source: Zillow Rentals Report a problem | ||
| 7/12/2024 | Price change | $3,400-5.6%$1/sqft |
Source: Zillow Rentals Report a problem | ||
| 6/24/2024 | Price change | $3,600-5.3%$1/sqft |
Source: Zillow Rentals Report a problem | ||
| 6/10/2024 | Listed for rent | $3,800$1/sqft |
Source: Zillow Rentals Report a problem | ||
| 6/8/2024 | Listing removed | -- |
Source:  IRES as distributed by MLS GRID #1007243 Report a problem IRES as distributed by MLS GRID #1007243 Report a problem | ||
| 4/18/2024 | Listed for sale | $798,000+67.9%$194/sqft |
Source: IRES as distributed by MLS GRID #1007243 Report a problem | ||
| 8/1/2016 | Sold | $475,360$116/sqft |
Source: Public Record Report a problem | ||
Public tax history
| Year | Property taxes | Tax assessment |
|---|---|---|
| 2026 | $7,685 +16.3% | $46,230 -1.4% |
| 2025 | $6,609 +2.5% | $46,870 +2.7% |
| 2024 | $6,447 +6.5% | $45,660 -1% |
| 2023 | $6,054 -4.3% | $46,110 +22.3% |
| 2022 | $6,324 +11% | $37,700 -2.8% |
| 2021 | $5,696 | $38,780 +10.5% |
| 2020 | $5,696 -8.9% | $35,100 |
| 2019 | $6,255 -3.7% | $35,100 +3.5% |
| 2018 | $6,497 +3.9% | $33,920 |
| 2017 | $6,255 +1.7% | $33,920 +339100% |
| 2016 | $6,153 +76615.5% | $10 |
| 2015 | $8 | -- |
Find assessor info on the county website
Neighborhood: 80516
Nearby homes
- $818,7004 bd3 ba5.5k sqft146 Pipit Lake Way, Erie, CO 80516Off Market

- $784,0004 bd4 ba4.1k sqft174 Pipit Lake Way, Erie, CO 80516Sold
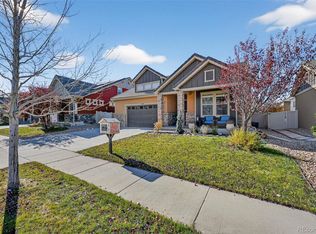
- $707,7003 bd3 ba2.5k sqft132 Pipit Lake Way, Erie, CO 80516Off Market
- $727,2003 bd3 ba2.5k sqft188 Pipit Lake Way, Erie, CO 80516Off Market
- $728,2004 bd3 ba2.7k sqft151 Summit Way, Erie, CO 80516Off Market
- $659,9002 bd3 ba2.6k sqft163 Summit Way, Erie, CO 80516Off Market
- $15,6904 bd3 ba5.1k sqft139 Summit Way, Erie, CO 80516Off Market
- $506,3424 bd-- ba3.2k sqft139 Summit Way, Erie, CO 80516Off Market
Nearby schools
GreatSchools rating
- 8/10Soaring Heights PK-8Grades: PK-8Distance: 1.1 mi
- 8/10Erie High SchoolGrades: 9-12Distance: 1 mi
Schools provided by the listing agent
- Elementary: Highlands
- Middle: Soaring Heights
- High: Erie
- District: St. Vrain Valley RE-1J
Source: REcolorado as distributed by MLS GRID. This data may not be complete. We recommend contacting the local school district to confirm school assignments for this home.
Get a cash offer in 3 minutes
Find out how much your home could sell for in as little as 3 minutes with a no-obligation cash offer.
Estimated market value
$717,000
Get a cash offer in 3 minutes
Find out how much your home could sell for in as little as 3 minutes with a no-obligation cash offer.
Estimated market value
$717,000
- Colorado
- Weld County
- Erie
- 80516
- 160 Pipit Lake Way
Nearby cities
Nearby zip codes
Other Erie Topics
