Exquisite 1.2-acre estate offering luxury living and resort-style amenities in a private, gated setting. A beautiful brick privacy wall and iron gate create a grand entrance, leading to stunning double front doors that make an unforgettable first impression.
Inside, soaring ceilings and an open-concept design create a bright and inviting atmosphere. The home features 5 private suites, each with its own bathroom, along with two additional half baths--designed for both comfort and functionality. (6 BR optional) The ground-floor primary suite is a true retreat, showcasing rich cherry hardwood floors, high ceilings, and serene pool views.
The spa-like primary bath features stone flooring, granite countertops, double vanities, a garden tub, and a separate walk-in shower. The gourmet kitchen is equipped with granite countertops, stainless steel appliances, and abundant workspace--perfect for both everyday living and entertaining.
The family room impresses with soaring ceilings, a gas fireplace with stone surround, and elegant travertine flooring. Additional interior highlights include a dedicated man cave, a spacious upstairs game room, soaring ceilings throughout, and elegant custom finishes.
Step outside to your private backyard oasis, complete with a resort-style pool, hot tub, and two pergolas--ideal for relaxing or entertaining. The pool house offers conveniences including a full bath, washer and dryer, and slate flooring.
This exceptional property also includes a detached 4,000 sq. ft garage/workshop with 14-foot doors, ideal for RV and boat storage. Additional features include tankless water heaters, custom millwork throughout, two large walk-in attic spaces, sprinkler system, and no carpet anywhere in the home.
This estate seamlessly combines luxury, space, and functionality--perfect for those who love to entertain or enjoy elevated everyday living.
Active
$1,799,000
160 Pittman Rd, Ocean Springs, MS 39564
5beds
5,129sqft
Residential, Single Family Residence
Built in 2007
1.2 Acres Lot
$1,641,500 Zestimate®
$351/sqft
$-- HOA
What's special
Resort-style poolSerene pool viewsDedicated man caveSpacious upstairs game roomSeparate walk-in showerBright and inviting atmospherePrivate gated setting
- 182 days
- 317
- 10
Zillow last checked:
Listing updated:
Listed by:
Donna C Machado 228-216-1236,
Coastal Realty Group 228-280-8026
Source: MLS United,MLS#: 4142733
Facts & features
Interior
Bedrooms & bathrooms
- Bedrooms: 5
- Bathrooms: 8
- Full bathrooms: 5
- 3/4 bathrooms: 1
- 1/2 bathrooms: 2
Heating
- Central, Electric
Cooling
- Central Air, Electric, Gas
Appliances
- Included: Cooktop, Dishwasher, Disposal, Double Oven, Electric Cooktop, Microwave, Refrigerator
- Laundry: Inside, Laundry Room
Features
- Bar, Bookcases, Built-in Features, Ceiling Fan(s), Coffered Ceiling(s), Crown Molding, Double Vanity, Eat-in Kitchen, Entrance Foyer, Granite Counters, High Ceilings, His and Hers Closets, Kitchen Island, Natural Woodwork, Pantry, Primary Downstairs, Recessed Lighting, Soaking Tub, Stone Counters, Storage, Walk-In Closet(s), Wet Bar
- Flooring: Brick, Hardwood, Marble, Wood, Other, See Remarks
- Doors: Double Entry, French Doors, Security
- Windows: Blinds, Window Treatments
- Has fireplace: Yes
- Fireplace features: Living Room, Raised Hearth
Interior area
- Total structure area: 5,129
- Total interior livable area: 5,129 sqft
Video & virtual tour
Property
Parking
- Total spaces: 10
- Parking features: Circular Driveway, Driveway, RV Garage, Storage, Direct Access, Concrete
- Garage spaces: 5
- Has uncovered spaces: Yes
Features
- Levels: Three Or More
- Stories: 3
- Patio & porch: Deck, Patio, Porch, Rear Porch
- Exterior features: Garden, Outdoor Kitchen, Private Yard, Rain Gutters
- Has private pool: Yes
- Pool features: Fenced, In Ground, Outdoor Pool
- Fencing: Back Yard,Front Yard,Fenced
Lot
- Size: 1.2 Acres
- Dimensions: 230 x 243 x 234 x 196
- Features: Corner Lot, Front Yard, Garden, Landscaped, Sprinklers In Front
Details
- Additional structures: Garage(s), Pool House, RV/Boat Storage, Storage, Workshop
- Parcel number: 60134010.150
- Zoning description: Residential Estate
Construction
Type & style
- Home type: SingleFamily
- Architectural style: Colonial
- Property subtype: Residential, Single Family Residence
Materials
- Brick, Brick Veneer, Stucco
- Foundation: Slab
- Roof: Architectural Shingles
Condition
- Move In Ready
- New construction: No
- Year built: 2007
Utilities & green energy
- Sewer: Public Sewer
- Water: Public
- Utilities for property: Cable Available, Cable Connected, Electricity Connected, Sewer Connected, Water Connected, Underground Utilities
Community & HOA
Community
- Features: Near Entertainment, Pool
- Security: Security System
- Subdivision: Metes And Bounds
Location
- Region: Ocean Springs
Financial & listing details
- Price per square foot: $351/sqft
- Tax assessed value: $796,501
- Annual tax amount: $10,465
- Date on market: 3/17/2026
- Electric utility on property: Yes
Estimated market value
$1,641,500
$1.56M - $1.72M
Not available
Price history
| Date | Event | Price |
|---|---|---|
| 3/17/2026 | Listed for sale | $1,799,000+7.1%$351/sqft |
Source: MLS United #4142733 Report a problem | ||
| 3/9/2022 | Listing removed | -- |
Source: MLS United #3376270 Report a problem | ||
| 11/22/2021 | Price change | $1,680,000-6.7%$328/sqft |
Source: MLS United #3376270 Report a problem | ||
| 6/11/2021 | Listed for sale | $1,799,999$351/sqft |
Source:  MGCMLS #376270 Report a problem MGCMLS #376270 Report a problem | ||
Public tax history
| Year | Property taxes | Tax assessment |
|---|---|---|
| 2025 | $10,465 -9% | $79,650 -52.8% |
| 2024 | $11,500 -1% | $168,630 |
| 2023 | $11,619 -6.6% | $168,630 |
| 2022 | $12,446 +1.3% | $168,630 -0.2% |
| 2021 | $12,286 +9.9% | $168,916 +109.4% |
| 2020 | $11,181 +0.9% | $80,679 +2.2% |
| 2018 | $11,081 | $78,942 |
| 2017 | $11,081 +2.2% | $78,942 |
| 2016 | $10,843 | $78,942 -89.2% |
| 2015 | $10,843 +6.3% | $729,990 +882% |
| 2014 | $10,201 +1.2% | $74,339 |
| 2013 | $10,076 +0.1% | $74,339 +0% |
| 2012 | $10,070 +16.8% | $74,338 +17.1% |
| 2011 | $8,625 +1.8% | $63,502 +1.7% |
| 2010 | $8,475 -4.5% | $62,438 -7.8% |
| 2009 | $8,872 | $67,755 |
Find assessor info on the county website
Monthly payment
Est. payment
Payment breakdown
Explore the cost of this home by adjusting the details. Changes won't be saved.Climate risks
Neighborhood: 39564
Nearby schools
Schools provided by the listing agent
- Elementary: Magnolia Park
- Middle: Ocean Springs Middle
- High: Ocean Springs
Source: MLS United. This data may not be complete. We recommend contacting the local school district to confirm school assignments for this home.
Similar homes
- $1,800,0004 bd3 ba3k sqft1103 Calhoun Ave, Ocean Springs, MS 39564For Sale
 MLS ID #4160598, Kati Viola, Rain Residential. MLS United
 - $1,400,0003 bd3 ba4k sqft9713 Point Aux Chenes Rd, Ocean Springs, MS 39564For Sale
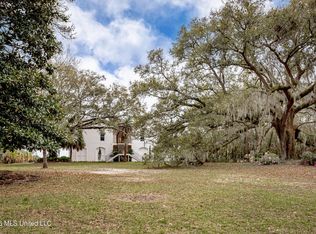 MLS ID #4142580, Lynn Y Wade, Weichert Realtors Gulf Properties. MLS United
 - $2,450,0005 bd5 ba4.1k sqft435 E Beach Dr, Ocean Springs, MS 39564For Sale
 MLS ID #4157898, Christie A Watson, Weichert Realtors Gulf Properties. MLS United
 - $1,500,0004 bd4 ba3k sqft312 Washington Ave, Ocean Springs, MS 39564For Sale
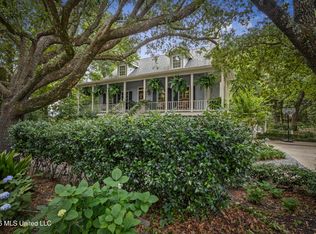 MLS ID #4149000, Jennifer Jones, Rain Residential. MLS United
