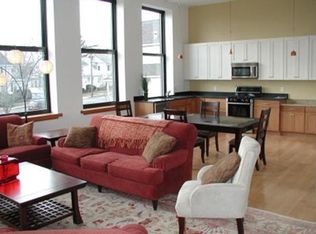
Rare opportunity for 2300+ sq ft of living space & 3-4 beds, all on ONE LEVEL.Unique & loft-like space in converted 1930’s schoolhouse offers 11ft ceilings & huge windows w/east & west exposures that flood the space with light, views & cross ventilation.Fabulous flr plan w/open living area, foyer gallery for displaying art, separate 3 bed/2 full ba bedroom wing & an office/family rm (could be 4th bdrm) & 1/2 ba off the hall.A kitchen with cherry cabs, SS appliances & large island overlooks dining & living areas.Two bonus rooms (w/additional 500 sq ft of space) on garden level (with windows) offer space for private gym, art studio or workshop &/or storage galore.Two pkg spaces & private garden plot & common patio area.Strong 8-unit, 100% owner occupied, professionally managed association, w/strong reserves.Schoolhouse is situated on huge lot in park-like setting w/open views yet only .5 miles to train/bus/Blue Bikes.Mystic Lakes, Fellsway, access to highways & Tufts/Green line nearby.
Sold for $1,250,000
$1,250,000
160 Playstead Rd Unit 4, Medford, MA 02155
4beds
2,328sqft
Condominium
Built in 1931
-- sqft lot
$1,229,800 Zestimate®
$537/sqft
$5,231 Estimated rent
Home value
$1,229,800
$1.16M - $1.29M
$5,231/mo
Zestimate® history
Loading...
Owner options
List your home for rent
$5,231/mo
Rent Zestimate®
Find your next renter with Zillow Rental Manager. Plus, with online applications, you can quickly screen prospective tenants – for free.
Learn more$5,231/mo
Rent Zestimate®
Refinance and save
$8,398/mo
Est. payment
Refinancing to a lower rate could help reduce your monthly payments and save thousands over the life of the loan.
See today's rates$8,398/mo
Est. payment
Explore your selling options
Work with a Zillow partner agent
Leverage their expertise and Zillow's premium Showcase listings to get your home seen by more buyers.
Get startedList with your own agent
Get your home in front of millions of buyers by listing it on Zillow.
Learn how to do itSell it yourself
Take full control of how buyers see your home on Zillow by listing For Sale by Owner (FSBO).
List your homeWhat's special
Art studioFull ba bedroom wingMystic lakesWest exposuresHuge windowsPrivate gymPrivate garden plot
Zillow last checked:
Listing updated:
Listed by:
Lisa Johnson 617-905-4576,
RE/MAX Destiny 617-576-3800
Bought with:
Yvonne Logan
Keller Williams Realty Boston Northwest
Source: MLS PIN,MLS#: 73204428
Facts & features
Interior
Bedrooms & bathrooms
- Bedrooms: 4
- Bathrooms: 3
- Full bathrooms: 2
- 1/2 bathrooms: 1
Primary bedroom
- Features: Bathroom - Full, Bathroom - Double Vanity/Sink, Ceiling Fan(s), Walk-In Closet(s), Flooring - Hardwood
- Level: First
Bedroom 2
- Features: Closet, Flooring - Hardwood
- Level: First
Bedroom 3
- Features: Closet, Flooring - Hardwood
- Level: First
Bedroom 4
- Features: Flooring - Hardwood
- Level: First
Primary bathroom
- Features: Yes
Bathroom 1
- Features: Bathroom - Half, Dryer Hookup - Electric, Washer Hookup
- Level: First
Bathroom 2
- Features: Bathroom - Full, Bathroom - Tiled With Tub & Shower, Flooring - Hardwood, Countertops - Stone/Granite/Solid
- Level: First
Bathroom 3
- Features: Bathroom - Tiled With Tub & Shower, Flooring - Hardwood, Countertops - Stone/Granite/Solid, Double Vanity
- Level: First
Dining room
- Features: Ceiling Fan(s), Flooring - Hardwood, Open Floorplan
- Level: First
Kitchen
- Features: Flooring - Hardwood, Countertops - Stone/Granite/Solid, Kitchen Island, Cabinets - Upgraded, Open Floorplan, Stainless Steel Appliances, Gas Stove, Lighting - Pendant
- Level: First
Living room
- Features: Closet, Flooring - Hardwood, Open Floorplan
- Level: First
Heating
- Forced Air, Natural Gas
Cooling
- Central Air
Appliances
- Included: Range, Dishwasher, Disposal, Refrigerator
- Laundry: First Floor, In Unit
Features
- Recessed Lighting, Gallery, Bonus Room
- Flooring: Wood, Flooring - Hardwood, Concrete
- Has basement: Yes
- Has fireplace: No
Interior area
- Total structure area: 2,328
- Total interior livable area: 2,328 sqft
Property
Parking
- Total spaces: 2
- Parking features: Off Street, Paved
- Uncovered spaces: 2
Features
- Entry location: Unit Placement(Front,Back)
- Patio & porch: Patio
- Exterior features: Patio, Garden
Details
- Additional structures: Workshop
- Parcel number: 4677711
- Zoning: res
Construction
Type & style
- Home type: Condo
- Property subtype: Condominium
Materials
- Brick
Condition
- Year built: 1931
- Major remodel year: 2006
Utilities & green energy
- Sewer: Public Sewer
- Water: Public
- Utilities for property: for Gas Range
Community & neighborhood
Community
- Community features: Public Transportation, Shopping, Tennis Court(s), Park, Walk/Jog Trails, Medical Facility, Bike Path, Conservation Area, Highway Access, House of Worship, Private School, Public School, T-Station, University
Location
- Region: Medford
HOA & financial
HOA
- HOA fee: $622 monthly
- Amenities included: Hot Water
- Services included: Water, Sewer, Insurance, Maintenance Structure, Maintenance Grounds, Snow Removal, Trash
Price history
| Date | Event | Price |
|---|---|---|
| 4/9/2024 | Sold | $1,250,000+5.5%$537/sqft |
Source: MLS PIN #73204428 Report a problem | ||
| 2/28/2024 | Contingent | $1,185,000$509/sqft |
Source: MLS PIN #73204428 Report a problem | ||
| 2/21/2024 | Listed for sale | $1,185,000+97.8%$509/sqft |
Source: MLS PIN #73204428 Report a problem | ||
| 8/31/2006 | Sold | $599,000$257/sqft |
Source: Public Record Report a problem | ||
Public tax history
| Year | Property taxes | Tax assessment |
|---|---|---|
| 2025 | $6,748 | $792,000 |
| 2024 | $6,748 +0.8% | $792,000 +2.4% |
| 2023 | $6,693 -2.7% | $773,700 +1.4% |
| 2022 | $6,876 +4% | $763,100 +8.6% |
| 2021 | $6,610 +1.5% | $702,400 -1% |
| 2020 | $6,514 +0.9% | $709,600 +5.5% |
| 2019 | $6,456 +4.9% | $672,500 +11.8% |
| 2018 | $6,157 +1.7% | $601,300 +4.9% |
| 2017 | $6,052 | $573,100 +6% |
| 2016 | $6,052 +0.8% | $540,800 +5.4% |
| 2015 | $6,002 +19.1% | $513,000 +24.7% |
| 2014 | $5,040 +0.1% | $411,400 +1% |
| 2013 | $5,034 +4.1% | $407,300 +1.3% |
| 2012 | $4,835 +3.6% | $401,900 |
| 2011 | $4,666 +3.6% | $401,900 -2% |
| 2010 | $4,503 -11.1% | $410,100 -18.4% |
| 2009 | $5,067 +0.6% | $502,700 -9% |
| 2008 | $5,038 | $552,400 |
Find assessor info on the county website
Neighborhood: 02155
Nearby schools
GreatSchools rating
- 6/10Brooks SchoolGrades: PK-5Distance: 0.6 mi
- 5/10Andrews Middle SchoolGrades: 6-8Distance: 2.2 mi
- NAMedford Vocational Technical High SchoolGrades: 9-12Distance: 0.5 mi
Get a cash offer in 3 minutes
Find out how much your home could sell for in as little as 3 minutes with a no-obligation cash offer.
Estimated market value
$1,229,800
Get a cash offer in 3 minutes
Find out how much your home could sell for in as little as 3 minutes with a no-obligation cash offer.
Estimated market value
$1,229,800
- Massachusetts
- Middlesex County
- Medford
- 02155
- 160 Playstead Rd Unit 4
Nearby cities
Nearby zip codes
Other Medford Topics
