Skip main navigation
Off market
  • $210,000

    160 Prairie View Dr, West Des Moines, IA 50266

    2beds
    1,065sqft
    Townhouse
    Built in 1996
    7,405 Square Feet Lot
    $210,000 Zestimate®
    $197/sqft
    $1,502 Estimated rent

    Home value

    $210,000

    $200,000 - $221,000

    $1,502/mo

    Zestimate® history
    Loading
    Loading...

    Owner options

    List your home for rent

    $1,502/mo

    Rent Zestimate®

    Find your next renter with Zillow Rental Manager. Plus, with online applications, you can quickly screen prospective tenants – for free.

    Learn more

    $1,502/mo

    Rent Zestimate®

    Refinance and save

    $1,622/mo

    Est. payment

    Refinancing to a lower rate could help reduce your monthly payments and save thousands over the life of the loan.

    See today's rates

    $1,622/mo

    Est. payment

    Explore your selling options

    Work with a Zillow partner agent

    Leverage their expertise and Zillow's premium Showcase listings to get your home seen by more buyers.

    Get started

    List with your own agent

    Get your home in front of millions of buyers by listing it on Zillow.

    Learn how to do it

    Sell it yourself

    Take full control of how buyers see your home on Zillow by listing For Sale by Owner (FSBO).

    List your home

    What's special

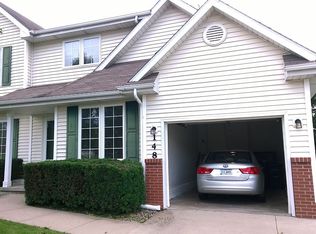
    Lovely move in ready two-bedroom townhouse in great West Des Moines location off of Prairie View Dr., off of E.P. True Pkwy. Spacious living room, high quality new carpeting with gas fireplace including tile surround and wood mantle. Living room flows into dining area and kitchen with abundant cabinetry that has newer appliances that will stay with the home. Newly renovated half bathroom with granite countertops. Generous sized upstairs bedrooms feature walk-in closets and dual access to the renovated bathroom with two vanities and granite countertops. The finished walk-out basement accessed off the kitchen/dining space was recently renovated with new carpet and recessed lighting with great open space and natural lighting. An enclosed laundry room has great cabinetry, washer and dryer that plan to stay with the home. A separate oversized storage room complete the basement space. Accessing the back yard through french doors on both levels, you will find an updated deck refinished in 2015 and lower level patio to enjoy the spacious lawn that backs to woods and creek on this end unit. Neutral paint throughout in 2014 One car attached garage with storage cabinets and fresh paint New driveway in 2015 Close access to interstate Great proximity to West Glen and Jordan Creek shopping areas Bike trail access just down the street 6 unit association Dogs are not allowed by association Call Derek at 913-660-5039 for a showing today (pre-approval letter required for showing)

    This property is off market, which means it's not currently listed for sale or rent on Zillow. This may be different from what's available on other websites or public sources.

    Facts & features

    Interior

    Bedrooms & bathrooms
    • Bedrooms: 2
    • Bathrooms: 2
    • Full bathrooms: 1
    • 1/2 bathrooms: 1
    Heating
    • Forced air, Gas
    Cooling
    • Central
    Appliances
    • Included: Dishwasher, Dryer, Freezer, Garbage disposal, Microwave, Range / Oven, Refrigerator, Trash compactor, Washer
    Features
    • Flooring: Carpet, Laminate
    • Basement: Finished
    • Has fireplace: Yes
    Interior area
    • Total interior livable area: 1,065 sqft

    Property

    Parking
    • Total spaces: 1
    • Parking features: Garage - Attached
    Features
    • Exterior features: Other
    Lot
    • Size: 7,405 sqft
    Details
    • Parcel number: 32001380206000

    Construction

    Type & style
    • Home type: Townhouse
    Materials
    • Foundation: Concrete
    • Roof: Asphalt
    Condition
    • Year built: 1996

    Community & neighborhood

    Location
    • Region: West Des Moines

    HOA & financial

    HOA
    • Has HOA: Yes
    • HOA fee: $155 monthly

    Price history

    DateEventPrice
    3/24/2021Listing removed--
    Source: Owner Report a problem
    8/15/2016Sold$144,000-3.9%$135/sqft
    Source: Public Record Report a problem
    7/11/2016Pending sale$149,900$141/sqft
    Source: Owner Report a problem
    6/30/2016Listed for sale$149,900+19.4%$141/sqft
    Source: Owner Report a problem
    3/28/2011Sold$125,500+12.6%$118/sqft
    Source: Public Record Report a problem
    5/22/1997Sold$111,500$105/sqft
    Source: Public Record Report a problem

    Public tax history

    YearProperty taxesTax assessment
    2025$2,792 +2.3%$194,700 +6.6%
    2024$2,730 +1.3%$182,700
    2023$2,696 +1.3%$182,700 +23%
    2022$2,662 +0.7%$148,500
    2021$2,644 +1.7%$148,500 +5.8%
    2020$2,600 +1.7%$140,400
    2019$2,556 -0.1%$140,400 +5.3%
    2018$2,558 $133,300
    2017$2,558 +6.1%$133,300 +6.3%
    2016$2,412 $125,400
    2015$2,412 +12%$125,400 +8.9%
    2014$2,154 $115,100
    2013-- $115,100 -3%
    2012-- $118,600
    2011-- $118,600 -3.1%
    2010-- $122,400
    2009-- $122,400 -0.8%
    2008-- $123,400
    2007-- $123,400 -5.9%
    2006-- $131,200
    2005-- $131,200 +5.7%
    2003-- $124,150 +3%
    2002-- $120,530
    2001-- $120,530

    Find assessor info on the county website

    Neighborhood: 50266

    Nearby schools

    GreatSchools rating
    Get pre-qualified for a loan
    At Zillow Home Loans, we can pre-qualify you in as little as 5 minutes with no impact to your credit score.

    An equal housing lender. NMLS #10287.

    Sell for more on Zillow
    Get a Zillow Showcase℠ listing at no additional cost and you could sell for .
    $210,000
    2% more
    +$4,200
    With Zillow Showcase(estimated)
    $214,200