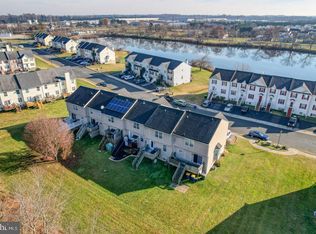
Beautifully appointed 3 Bd 2.1 Bath Home in highly sought after and convenient Community of Wheatleys Pond that actually allows private Community use and recreation of the vast Pond. This owner has tastefully decorated and updated this Home with LVP flooring in the entire First Floor, the Kitchen Features updated Whirlpoll Stainless Steel Appliances( Refrigerator/freezer, Ceraimc Top Range, Microwave & Dishwasher) the Countertops are Granite with a Wood accent edge, upgraded lighting and a Gorgeous interior Barn Door. The Living room feartures a warming, Gas Fireplace with Black slate hearth & surround and barnwood Mantle, plus there is a tastefull shaker style accent wall. There is a rear full daylit panel entry door that takes you to the private rear deck with stairs to grade, great for grilling or just relaxing, that overlooks private open space and protected woodlands. The upper level features the Primary bedroom with en-suite full bath and huge double Closet. The two secondary bedrooms offer flexibilty for your Family and they share a full Hall bath. The daylit Lower Level offers you the oppurtunity to expand the Living areas, but currently offers the Whirlpool Washer/Dryer and excellent storage. System upgrade, include a High "E" Carrier Natural Gas HVAC System with extensive recent updates in 2025. Great Oppurtunity to own a Turn Key Home, that is well cared for in super Community.
Sold for $285,000
$285,000
160 Preston Ln, Clayton, DE 19938
3beds
1,960sqft
Townhouse
Built in 2004
2,004 Square Feet Lot
$291,900 Zestimate®
$145/sqft
$2,293 Estimated rent
Home value
$291,900
$271,000 - $315,000
$2,293/mo
Zestimate® history
Owner options
List your home for rent
$2,293/mo
Rent Zestimate®
Find your next renter with Zillow Rental Manager. Plus, with online applications, you can quickly screen prospective tenants – for free.
$2,293/mo
Rent Zestimate®
Refinance and save
$1,840/mo
Est. payment
Refinancing to a lower rate could help reduce your monthly payments and save thousands over the life of the loan.
$1,840/mo
Est. payment
Explore your selling options
Work with a Zillow partner agent
Leverage their expertise and Zillow's premium Showcase listings to get your home seen by more buyers.
Get startedList with your own agent
Get your home in front of millions of buyers by listing it on Zillow.
Learn how to do itSell it yourself
Take full control of how buyers see your home on Zillow by listing For Sale by Owner (FSBO).
List your homeWhat's special
Gas fireplaceProtected woodlandsShaker style accent wallOverlooks private open spaceDouble closetInterior barn doorLvp flooring
Zillow last checked:
Listing updated:
Listed by:
Joseph Berchock 302-530-5515,
RE/MAX Associates - Newark
Bought with:
Andrea Harrington, RA-0020228
Compass
Casey Hight
Compass
Source: Bright MLS,MLS#: DEKT2039402
Facts & features
Interior
Bedrooms & bathrooms
- Bedrooms: 3
- Bathrooms: 3
- Full bathrooms: 2
- 1/2 bathrooms: 1
- Main level bathrooms: 1
Rooms
- Room types: Living Room, Dining Room, Primary Bedroom, Bedroom 2, Bedroom 3, Kitchen
Primary bedroom
- Features: Bathroom - Tub Shower, Ceiling Fan(s), Flooring - Carpet
- Level: Upper
- Area: 192 Square Feet
- Dimensions: 16 x 12
Bedroom 2
- Features: Flooring - Carpet
- Level: Upper
- Area: 120 Square Feet
- Dimensions: 12 x 10
Bedroom 3
- Features: Flooring - Carpet
- Level: Upper
- Area: 108 Square Feet
- Dimensions: 12 x 9
Dining room
- Features: Flooring - Luxury Vinyl Plank, Window Treatments
- Level: Main
- Area: 143 Square Feet
- Dimensions: 13 x 11
Kitchen
- Features: Flooring - Luxury Vinyl Plank, Kitchen - Electric Cooking, Lighting - Ceiling
- Level: Main
- Area: 130 Square Feet
- Dimensions: 13 x 10
Living room
- Features: Ceiling Fan(s), Fireplace - Gas, Flooring - Luxury Vinyl Plank, Window Treatments
- Level: Main
- Area: 247 Square Feet
- Dimensions: 19 x 13
Heating
- Forced Air, ENERGY STAR Qualified Equipment, Programmable Thermostat, Natural Gas
Cooling
- Ceiling Fan(s), Programmable Thermostat, ENERGY STAR Qualified Equipment, Central Air, Electric
Appliances
- Included: Microwave, Built-In Range, Dishwasher, Disposal, Dryer, Energy Efficient Appliances, Dual Flush Toilets, Exhaust Fan, Self Cleaning Oven, Oven, Oven/Range - Electric, Stainless Steel Appliance(s), Refrigerator, Electric Water Heater
- Laundry: Dryer In Unit, Lower Level, Washer In Unit
Features
- Ceiling Fan(s), Dining Area, Floor Plan - Traditional, Open Floorplan, Upgraded Countertops
- Doors: Insulated, Storm Door(s)
- Windows: Double Pane Windows, Vinyl Clad
- Basement: Full,Drainage System,Interior Entry,Windows
- Number of fireplaces: 1
- Fireplace features: Gas/Propane
Interior area
- Total structure area: 1,960
- Total interior livable area: 1,960 sqft
- Finished area above ground: 1,360
- Finished area below ground: 600
Property
Parking
- Total spaces: 2
- Parking features: Asphalt, Lighted, Assigned, Driveway
- Uncovered spaces: 2
- Details: Assigned Parking
Accessibility
- Accessibility features: None
Features
- Levels: Three
- Stories: 3
- Patio & porch: Deck
- Exterior features: Lighting
- Pool features: None
Lot
- Size: 2,004 Square Feet
- Dimensions: 20.03 x 101.09
Details
- Additional structures: Above Grade, Below Grade
- Parcel number: KH0401815016100000
- Zoning: R
- Special conditions: Standard
Construction
Type & style
- Home type: Townhouse
- Architectural style: Colonial
- Property subtype: Townhouse
Materials
- Batts Insulation, Blown-In Insulation, CPVC/PVC, Vinyl Siding
- Foundation: Concrete Perimeter
Condition
- New construction: No
- Year built: 2004
Utilities & green energy
- Electric: 200+ Amp Service, 220 Volts, 120/240V
- Sewer: Private Sewer, Public Sewer
- Water: Public
Community & HOA
Community
- Subdivision: Wheatleys Pond
HOA
- Has HOA: Yes
- Amenities included: Common Grounds, Lake, Water/Lake Privileges
- HOA fee: $181 annually
Location
- Region: Clayton
Financial & listing details
- Price per square foot: $145/sqft
- Tax assessed value: $236,500
- Annual tax amount: $997
- Date on market: 7/21/2025
- Listing agreement: Exclusive Right To Sell
- Listing terms: Cash,Conventional,FHA,USDA Loan,VA Loan
- Inclusions: Refrigerator, Washer, Dryer, window Treatments, Ceiling Fans
- Exclusions: Persoanal Property
- Ownership: Fee Simple
Price history
| Date | Event | Price |
|---|---|---|
| 8/25/2025 | Sold | $285,000$145/sqft |
Source:  Bright MLS #DEKT2039402 Report a problem Bright MLS #DEKT2039402 Report a problem | ||
| 8/16/2025 | Pending sale | $285,000$145/sqft |
Source: Bright MLS #DEKT2039402 Report a problem | ||
| 7/29/2025 | Contingent | $285,000$145/sqft |
Source: Bright MLS #DEKT2039402 Report a problem | ||
| 7/21/2025 | Listed for sale | $285,000+21.3%$145/sqft |
Source: Bright MLS #DEKT2039402 Report a problem | ||
| 7/29/2022 | Sold | $235,000+6.8%$120/sqft |
Source: Bright MLS #DEKT2009448 Report a problem | ||
| 7/2/2022 | Contingent | $220,000$112/sqft |
Source: Bright MLS #DEKT2009448 Report a problem | ||
| 7/1/2022 | Listed for sale | $220,000+13.5%$112/sqft |
Source: Bright MLS #DEKT2009448 Report a problem | ||
| 6/14/2022 | Contingent | $193,900$99/sqft |
Source: Bright MLS #DEKT2009448 Report a problem | ||
| 4/12/2022 | Pending sale | $193,900$99/sqft |
Source: Bright MLS #DEKT2009448 Report a problem | ||
| 4/10/2022 | Contingent | $193,900$99/sqft |
Source: Bright MLS #DEKT2009448 Report a problem | ||
| 4/9/2022 | Listed for sale | $193,900+21.3%$99/sqft |
Source: Bright MLS #DEKT2009448 Report a problem | ||
| 5/13/2016 | Sold | $159,900$82/sqft |
Source: Public Record Report a problem | ||
| 3/15/2016 | Listed for sale | $159,900$82/sqft |
Source: ERA Harrington Realty, Inc. #6740314 Report a problem | ||
| 3/15/2016 | Pending sale | $159,900$82/sqft |
Source: ERA Harrington Realty, Inc. #6740314 Report a problem | ||
| 3/2/2016 | Listed for sale | $159,900+3053.8%$82/sqft |
Source: ERA Harrington Realty, Inc. #6740314 Report a problem | ||
| 12/12/2005 | Sold | $5,070+47.6%$3/sqft |
Source: Public Record Report a problem | ||
| 11/4/2005 | Sold | $3,436$2/sqft |
Source: Public Record Report a problem | ||
Public tax history
| Year | Property taxes | Tax assessment |
|---|---|---|
| 2025 | $991 | $236,500 |
| 2024 | -- | $236,500 +627.7% |
| 2023 | $864 +3.5% | $32,500 |
| 2022 | $834 +2% | $32,500 |
| 2021 | $818 +14.2% | $32,500 |
| 2020 | $716 -0.9% | $32,500 |
| 2019 | $723 0% | $32,500 |
| 2018 | $723 | $32,500 |
| 2017 | $723 -1.1% | $32,500 |
| 2016 | $731 -0.4% | $32,500 |
| 2015 | $734 +5.9% | $32,500 -0.9% |
| 2014 | $693 | $32,800 |
| 2012 | -- | $32,800 |
| 2011 | -- | $32,800 |
| 2010 | -- | $32,800 -5.2% |
| 2009 | -- | $34,600 |
| 2008 | -- | $34,600 |
| 2007 | -- | $34,600 +17200% |
| 2005 | -- | $200 |
| 2004 | -- | $200 |
Find assessor info on the county website
Neighborhood: 19938
Nearby homes
- $273,3003 bd2 ba1.4k sqft156 Preston Ln, Clayton, DE 19938Off Market

- $276,5003 bd3 ba1.4k sqft164 Preston Ln, Clayton, DE 19938Sold
- $270,5003 bd2 ba1.3k sqft152 Preston Ln, Clayton, DE 19938Off Market
- $285,2003 bd3 ba1.6k sqft168 Preston Ln, Clayton, DE 19938Off Market
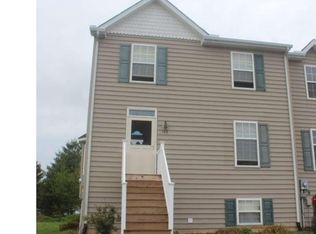
- $289,2003 bd2 ba1.6k sqft148 Preston Ln, Clayton, DE 19938Off Market
- $311,4003 bd3 ba1.6k sqft184 Preston Ln, Clayton, DE 19938Off Market
- $269,8003 bd3 ba1.6k sqft161 Preston Ln, Clayton, DE 19938Off Market
- $284,9003 bd3 ba1.3k sqft165 Preston Ln, Clayton, DE 19938Off Market
Nearby schools
GreatSchools rating
- 4/10Clayton Elementary SchoolGrades: K-4Distance: 0.3 mi
- 5/10Smyrna Middle SchoolGrades: 7-8Distance: 1.4 mi
- 7/10Smyrna High SchoolGrades: 9-12Distance: 1.1 mi
Schools provided by the listing agent
- District: Smyrna
Source: Bright MLS. This data may not be complete. We recommend contacting the local school district to confirm school assignments for this home.
Get a cash offer in 3 minutes
Find out how much your home could sell for in as little as 3 minutes with a no-obligation cash offer.
Estimated market value
$291,900
Get a cash offer in 3 minutes
Find out how much your home could sell for in as little as 3 minutes with a no-obligation cash offer.
Estimated market value
$291,900
- Delaware
- Kent County
- Clayton
- 19938
- 160 Preston Ln
Nearby cities
Nearby zip codes
Other Clayton Topics
