Skip main navigation
Active
  • Price cut: $2.5K (7/15)
    $302,500

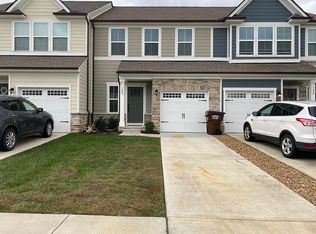
    160 Primrose Ln, Gallatin, TN 37066

    3beds
    1,503sqft
    : 
    Loading
    Get pre-qualified
    Townhouse, Residential, Condominium
    Built in 2023
    2,178 Square Feet Lot
    $-- Zestimate®
    $201/sqft
    $135/mo HOA

    What's special

    Beautifully maintained townhomeOpen-concept floor planFenced in backyardElectric blinds
    Welcome to 160 Primrose Ln! This beautifully maintained townhome offers the perfect blend of comfort, convenience, and low-maintenance living. The open-concept floor plan creates an inviting space for both everyday living and entertaining, while thoughtful design and easy upkeep allow you to spend more time enjoying your home and less time maintaining it. Upgraded Features: Fenced in backyard and electric blinds! Conveniently located in the heart of Gallatin, you'll be just minutes from shopping, dining, parks, schools, and everyday essentials. Whether you're enjoying a day at a nearby park, meeting friends for dinner, or running errands, everything you need is within easy reach. With its desirable location and easy-care lifestyle, this townhome offers the convenience today's homeowners are looking for. Don't miss your opportunity to make 160 Primrose Ln your next home!
    50 days
    |
    207
    |
    10
    |

    Zillow last checked:

    Listing updated:

    Listed by:

    Brittnay McGiboney 615-308-9337,

    Compass 615-824-5920

    Source: RealTracs MLS as distributed by MLS GRID,MLS#: 3225623MLS Logo

      Facts & features

      Interior

      Bedrooms & bathrooms
      • Bedrooms: 3
      • Bathrooms: 3
      • Full bathrooms: 2
      • 1/2 bathrooms: 1
      Bedroom 1
      • Features: Suite
      • Level: Suite
      • Area: 196 Square Feet
      • Dimensions: 14x14
      Bedroom 2
      • Features: Extra Large Closet
      • Level: Extra Large Closet
      • Area: 143 Square Feet
      • Dimensions: 13x11
      Bedroom 3
      • Features: Extra Large Closet
      • Level: Extra Large Closet
      • Area: 143 Square Feet
      • Dimensions: 13x11
      Heating
      • Central, Electric
      Cooling
      • Central Air
      Appliances
      • Included: Electric Oven, Electric Range, Dishwasher, Microwave, Refrigerator, Stainless Steel Appliance(s)
      • Laundry: Electric Dryer Hookup, Washer Hookup
      Features
      • Built-in Features, Entrance Foyer, Extra Closets, Pantry, Walk-In Closet(s)
      • Flooring: Carpet, Luxury Vinyl
      • Basement: None
      • Common walls with other units/homes: 2+ Common Walls
      Interior area
      • Total structure area: 1,503
      • Total interior livable area: 1,503 sqft
      • Finished area above ground: 1,503

      Property

      Parking
      • Total spaces: 1
      • Parking features: Garage Faces Front, Concrete
      • Attached garage spaces: 1
      Features
      • Levels: Two
      • Stories: 2
      • Patio & porch: Porch, Covered, Patio
      Lot
      • Size: 2,178 Square Feet
      Details
      • Parcel number: 135C K 03900 000
      • Special conditions: Standard

      Construction

      Type & style
      • Home type: Townhouse
      • Property subtype: Townhouse, Residential, Condominium
      • Attached to another structure: Yes
      Materials
      • Stone, Vinyl Siding
      Condition
      • New construction: No
      • Year built: 2023

      Utilities & green energy

      • Sewer: Public Sewer
      • Water: Public
      • Utilities for property: Electricity Available, Water Available

      Community & HOA

      Community
      • Subdivision: Windsong Ph 2d
      HOA
      • Has HOA: Yes
      • Services included: Maintenance Structure, Maintenance Grounds
      • HOA fee: $135 monthly
      Location
      • Region: Gallatin

      Financial & listing details

      • Price per square foot: $201/sqft
      • Tax assessed value: $298,200
      • Annual tax amount: $1,454
      • Date on market: 5/30/2026
      • Electric utility on property: Yes

        Estimated market value

        Not available

        Estimated sales range

        Not available

        Not available

        Price history

        DateEventPrice
        7/15/2026Price change$302,500-0.8%$201/sqft
        Source: RealTracs MLS as distributed by MLS GRID #3225623 Report a problem
        5/31/2026Listed for sale$305,000+3.7%$203/sqft
        Source: RealTracs MLS as distributed by MLS GRID #3225623 Report a problem
        12/20/2023Sold$294,135$196/sqft
        Source: Public Record Report a problem

        Public tax history

        YearProperty taxesTax assessment
        2025$1,454 $74,550
        2024$1,454 $74,550
        Find assessor info on the county website

        Monthly payment

        Est. payment

        Payment breakdown

        Explore the cost of this home by adjusting the details. Changes won't be saved.
        All calculations are estimates and provided by Zillow, Inc. for informational purposes only. Actual amounts may vary.
        HOA fees may include property taxes on listings classified as Co-Ops. Contact the listing agent and/or owner for fee details.
        Mortgage interest rates are dependent on a number of factors, including credit score, down payment, and repayment length. Interest rate data provided by Zillow Group Marketplace, Inc. as of 1/1/1970 from various mortgage lenders with which we have lead or other similar arrangements; the Estimated Payment is an average of those rates.
        See how much you could borrow to make a competitive offer.

        Climate risks

        Neighborhood: 37066

        Getting around

        26 / 100
        Car-Dependent
        25 / 100
        Somewhat Bikeable

        Nearby schools

        GreatSchools rating
        Schools provided by the listing agent
        • Elementary: Guild Elementary
        • Middle: Rucker Stewart Middle
        • High: Gallatin Senior High School

        Source: RealTracs MLS as distributed by MLS GRID. This data may not be complete. We recommend contacting the local school district to confirm school assignments for this home.

        A local agent can set up tours, give advice and negotiate with sellers.

        Browse local experts

        Similar homes