The Bowie plan is one of our two-story homes featured in our Redbird Ranch community in San Antonio, TX. This new home layout offers 3 classic front exteriors, 4 bedrooms, 2.5 bathrooms, a 1-car garage and 1839 square feet of comfortable living. An inviting front porch invites you to step inside The Bowie where you will find a foyer opening to a combined living room, dining room and kitchen area. You'll enjoy preparing meals in your modern kitchen with stainless steel appliances, quartz countertops and shaker style cabinets. Spend time together gathered around the large kitchen island with plenty of workspace and room for bar seating. A spacious loft or game room is located at the top of the stairs, providing plenty of room for countless game nights or movie nights. You will also find all bedrooms and a second full bathroom upstairs. Located toward the back of the home, your primary bedroom features an attractive attached bathroom with a combined bathtub and shower, a single vanity sink with a spacious quartz countertop and a walk-in closet. Head back downstairs and find an under-the-stairs storage closet, a spacious laundry room and a covered patio (per plan) located off the back of the home, perfect for relaxing and enjoying your fully landscaped and irrigated yard. Additional features include a tankless water heater, sheet vinyl flooring in entry, living room, and all wet areas, quartz counter tops in all bathrooms and our HOME IS CONNECTED base package. Using one central hub that talks to all the devices in your home, you can control the lights, thermostat and locks, all from your cellular device. This home includes our HOME IS CONNECTED base package. Using one central hub that talks to all the devices in your home, you can control the lights, thermostat and locks, all from your cellular device.
New construction
Price cut: $8.1K (7/7)
$276,950
160 Purple Carib, San Antonio, TX 78253
4beds
1,839sqft
Single Family Residence
Built in 2026
5,227 Square Feet Lot
$276,200 Zestimate®
$151/sqft
$60/mo HOA
What's special
Quartz countertopsWalk-in closetInviting front porchSpacious laundry roomUnder-the-stairs storage closetShaker style cabinets
- 112 days
- 7
- 0
Zillow last checked:
Listing updated:
Listed by:
R.J. Reyes TREC #550413 (210) 842-5458,
Keller Williams Heritage
Source: LERA MLS,MLS#: 1965973
Facts & features
Interior
Bedrooms & bathrooms
- Bedrooms: 4
- Bathrooms: 3
- Full bathrooms: 2
- 1/2 bathrooms: 1
Primary bedroom
- Features: Walk-In Closet(s), Full Bath
- Level: Upper
- Area: 168
- Dimensions: 14 x 12
Bedroom 2
- Area: 120
- Dimensions: 12 x 10
Bedroom 3
- Area: 110
- Dimensions: 11 x 10
Bedroom 4
- Area: 132
- Dimensions: 12 x 11
Primary bathroom
- Features: Tub/Shower Combo, Single Vanity
- Area: 84
- Dimensions: 7 x 12
Dining room
- Area: 112
- Dimensions: 8 x 14
Kitchen
- Area: 168
- Dimensions: 12 x 14
Living room
- Area: 225
- Dimensions: 15 x 15
Heating
- Central, Natural Gas
Cooling
- 13-15 SEER AX, Central Air
Appliances
- Included: Range, Gas Cooktop, Disposal, Dishwasher, Plumbed For Ice Maker, Gas Water Heater, Tankless Water Heater
- Laundry: Laundry Room, Washer Hookup, Dryer Connection
Features
- One Living Area, Separate Dining Room, Kitchen Island, Pantry, Game Room, Loft, Utility Room Inside, All Bedrooms Upstairs, Open Floorplan, High Speed Internet, Solid Counter Tops, Programmable Thermostat
- Flooring: Carpet, Vinyl
- Windows: Double Pane Windows, Low Emissivity Windows, Window Coverings
- Has basement: No
- Attic: Pull Down Stairs
- Has fireplace: No
- Fireplace features: Not Applicable
Interior area
- Total interior livable area: 1,839 sqft
Video & virtual tour
Property
Parking
- Total spaces: 1
- Parking features: One Car Garage, Attached
- Attached garage spaces: 1
Features
- Levels: Two
- Stories: 2
- Patio & porch: Covered
- Exterior features: Sprinkler System
- Pool features: None, Community
- Fencing: Privacy
Lot
- Size: 5,227 Square Feet
- Dimensions: 40x125
- Features: Curbs, Sidewalks
Construction
Type & style
- Home type: SingleFamily
- Architectural style: Contemporary
- Property subtype: Single Family Residence
Materials
- Brick, Siding, Fiber Cement, Radiant Barrier
- Foundation: Slab
- Roof: Composition
Condition
- Under Construction,New Construction
- New construction: Yes
- Year built: 2026
Details
- Builder name: D.R. HORTON
Utilities & green energy
- Electric: CPS
- Gas: CPS
- Sewer: SAWS, Sewer System
- Water: SAWS, Water System
Green energy
- Green verification: HERS Index Score
Community & HOA
Community
- Features: Tennis Court(s), Clubhouse, Playground, Jogging Trails, Sports Court, Bike Trails, Basketball Court, Cluster Mail Box, School Bus
- Security: Smoke Detector(s), Prewired, Carbon Monoxide Detector(s)
- Subdivision: Redbird Ranch
HOA
- Has HOA: Yes
- HOA fee: $720 annually
- HOA name: REDBIRD RANCH
Location
- Region: San Antonio
Financial & listing details
- Price per square foot: $151/sqft
- Annual tax amount: $2
- Price range: $277K - $277K
- Date on market: 5/12/2026
- Cumulative days on market: 112 days
- Listing terms: Conventional,FHA,VA Loan,TX Vet,Cash,USDA Loan,Other
- Road surface type: Paved, Asphalt
Estimated market value
$276,200
$262,000 - $290,000
$1,929/mo
Price history
| Date | Event | Price |
|---|---|---|
| 7/7/2026 | Price change | $276,950-2.8%$151/sqft |
Source:  LERA MLS #1965973 Report a problem LERA MLS #1965973 Report a problem | ||
| 5/12/2026 | Listed for sale | $285,000$155/sqft |
Source: LERA MLS #1965973 Report a problem | ||
Public tax history
Tax history is unavailable.
Monthly payment
Est. payment
Payment breakdown
Explore the cost of this home by adjusting the details. Changes won't be saved.Climate risks
Neighborhood: 78253
Nearby schools
Schools provided by the listing agent
- Elementary: Herbert G. Boldt Ele
- Middle: Bernal
- High: Harlan Hs
- District: Northside
Source: LERA MLS. This data may not be complete. We recommend contacting the local school district to confirm school assignments for this home.


Similar homes
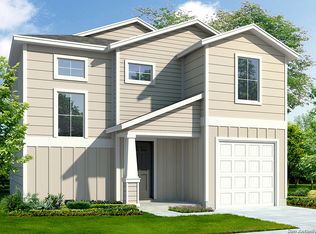
- $276,9504 bd3 ba1.8k sqft140 Laysan Albatross, San Antonio, TX 78253New Construction

 MLS ID #1966257, R.J. Reyes TREC #550413, Keller Williams Heritage. LERA MLS

 - $287,9504 bd3 ba2k sqft140 Purple Carib, San Antonio, TX 78253New Construction
 MLS ID #1965966, R.J. Reyes TREC #550413, Keller Williams Heritage. LERA MLS
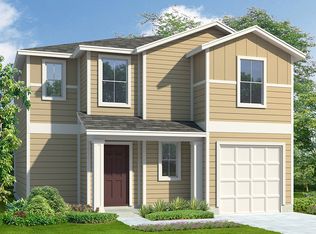
 - $290,5004 bd3 ba1.8k sqft6107 Yellowstone Coal, San Antonio, TX 78253New Construction
 MLS ID #1996545, R.J. Reyes TREC #550413, Keller Williams Heritage. LERA MLS
 - $280,9504 bd3 ba1.8k sqft6012 Unakite Trail, San Antonio, TX 78253New Construction
 LERA MLS
 - $285,9504 bd3 ba1.8k sqft6148 Unakite Trail, San Antonio, TX 78253New ConstructionLERA MLS
- $275,9503 bd3 ba1.6k sqft6126 Unakite Trail, San Antonio, TX 78253New ConstructionLERA MLS
- $281,0003 bd3 ba1.6k sqft6020 Unakite Trail, San Antonio, TX 78253New ConstructionLERA MLS
- $276,9504 bd3 ba1.8k sqft428 American Robin Way, San Antonio, TX 78253New ConstructionMLS ID #1961796, R.J. Reyes TREC #550413, Keller Williams Heritage. LERA MLS
- $281,9504 bd3 ba1.8k sqft503 American Robin Way, San Antonio, TX 78253New ConstructionMLS ID #1965060, R.J. Reyes TREC #550413, Keller Williams Heritage. LERA MLS
- $283,9504 bd3 ba2k sqft436 American Robin Way, San Antonio, TX 78253New ConstructionMLS ID #1961799, R.J. Reyes TREC #550413, Keller Williams Heritage. LERA MLS
- $269,9503 bd3 ba1.6k sqft118 Purple Carib, San Antonio, TX 78253New ConstructionLERA MLS
