Welcome to 160 Radley Drive, a charming home nestled on a quiet cul de sac in the heart of Heatherstone Village. As you approach, an inviting front porch beckons you inside. Step through the door to find a spacious two-story foyer that gracefully leads to the kitchen and a large living room.
The dining room is versatile, serving as an elegant space for meals or transforming into a home office or playroom to suit your needs. The convenience of the laundry room, which doubles as a mudroom, provides easy access to the attached garage. A half bath on the first floor adds to the practicality.
Upstairs, the primary bedroom boasts a private bathroom and a generous walk-in closet, offering a peaceful retreat. The finished full basement and additional rec room provide ample storage and versatile space for your lifestyle.
Step outside to a backyard designed for entertaining. You'll find a sparkling pool, a playground for the kids, and a new deck for hosting gatherings. The yard is fully fenced and surrounded by mature trees, ensuring privacy and tranquility.
This expansive neighborhood is a safe haven, perfect for walks, bike rides, and runs. Heatherstone is conveniently located right behind Riverside High School and is close to the newly built Riverview Elementary School. Welcome home to 160 Radley Drive, where comfort, convenience, and community come together seamlessly.
Closed
$337,000
160 Radley Dr, Painesville, OH 44077
4beds
2,766sqft
Single Family Residence
Built in 1998
0.46 Acres Lot
$392,500 Zestimate®
$122/sqft
$2,901 Estimated rent
Home value
$392,500
$373,000 - $412,000
$2,901/mo
Zestimate® history
Owner options
List your home for rent
$2,901/mo
Rent Zestimate®
Find your next renter with Zillow Rental Manager. Plus, with online applications, you can quickly screen prospective tenants – for free.
$2,901/mo
Rent Zestimate®
Refinance and save
$2,327/mo
Est. payment
Refinancing to a lower rate could help reduce your monthly payments and save thousands over the life of the loan.
$2,327/mo
Est. payment
Explore your selling options
Work with a Zillow partner agent
Leverage their expertise and Zillow's premium Showcase listings to get your home seen by more buyers.
Get startedList with your own agent
Get your home in front of millions of buyers by listing it on Zillow.
Learn how to do itSell it yourself
Take full control of how buyers see your home on Zillow by listing For Sale by Owner (FSBO).
List your homeWhat's special
Half bathSparkling poolAdditional rec roomNew deckQuiet cul de sacLaundry roomPrivate bathroom
Zillow last checked:
Listing updated:
Listed by:
Judie Crockett 440-974-7444,
Howard Hanna,
Marilyn Boosinger 440-789-9970,
Howard Hanna
Bought with:
Suzi Taylor, 2013004411
Keller Williams Greater Cleveland Northeast
Source: MLS Now,MLS#: 5011378Originating MLS: Lake Geauga Area Association of REALTORS
Facts & features
Interior
Bedrooms & bathrooms
- Bedrooms: 4
- Bathrooms: 3
- Full bathrooms: 2
- 1/2 bathrooms: 1
- Main level bathrooms: 1
Primary bedroom
- Description: Flooring: Carpet
- Level: Second
- Dimensions: 18 x 13
Primary bedroom
- Level: Second
Bedroom
- Description: Flooring: Carpet
- Level: Second
- Dimensions: 14 x 12
Bedroom
- Description: Flooring: Carpet
- Level: Second
- Dimensions: 14 x 12
Bedroom
- Description: Flooring: Carpet
- Level: Second
- Dimensions: 22 x 12
Dining room
- Description: Flooring: Ceramic Tile
- Level: First
- Dimensions: 12 x 12
Family room
- Description: Flooring: Luxury Vinyl Tile
- Level: First
- Dimensions: 28 x 13
Kitchen
- Description: Flooring: Tile
- Level: First
- Dimensions: 19 x 14
Laundry
- Level: First
Recreation
- Description: Additional rec room located in the basement
- Level: Lower
Utility room
- Level: First
Heating
- Forced Air, Gas
Cooling
- Central Air
Appliances
- Included: Dryer, Dishwasher, Disposal, Microwave, Range, Refrigerator, Washer
- Laundry: Washer Hookup, Electric Dryer Hookup, Gas Dryer Hookup, Main Level
Features
- Ceiling Fan(s), Chandelier, Entrance Foyer, Eat-in Kitchen, Kitchen Island, Recessed Lighting, Storage
- Basement: Finished,Storage Space,Sump Pump
- Number of fireplaces: 1
- Fireplace features: Gas, Living Room
Interior area
- Total structure area: 2,766
- Total interior livable area: 2,766 sqft
- Finished area above ground: 2,178
- Finished area below ground: 588
Property
Parking
- Parking features: Driveway, Garage, Paved
- Garage spaces: 2
Accessibility
- Accessibility features: None
Features
- Levels: Two
- Stories: 2
- Patio & porch: Covered, Deck, Porch
- Exterior features: Playground
- Has private pool: Yes
- Pool features: Above Ground
- Fencing: Wood
- Has view: Yes
- View description: Trees/Woods
Lot
- Size: 0.46 Acres
- Features: Back Yard, Cul-De-Sac, Front Yard, Irregular Lot, Landscaped, Wooded
Details
- Additional structures: Shed(s)
- Parcel number: 11A018C002190
Construction
Type & style
- Home type: SingleFamily
- Architectural style: Colonial
- Property subtype: Single Family Residence
Materials
- Vinyl Siding
- Roof: Asphalt,Fiberglass
Condition
- Year built: 1998
Utilities & green energy
- Sewer: Public Sewer
- Water: Public
Community & HOA
Community
- Security: Smoke Detector(s)
HOA
- Has HOA: Yes
- Services included: Maintenance Grounds
- HOA fee: $50 annually
- HOA name: Heatherstone
Location
- Region: Painesville
Financial & listing details
- Price per square foot: $122/sqft
- Tax assessed value: $307,870
- Annual tax amount: $5,012
- Date on market: 1/14/2024
- Cumulative days on market: 9 days
- Listing agreement: Exclusive Right To Sell
- Listing terms: Cash,Conventional,FHA
Price history
| Date | Event | Price |
|---|---|---|
| 2/26/2024 | Sold | $337,000-3.4%$122/sqft |
Source: MLS Now #5011378 Report a problem | ||
| 1/23/2024 | Pending sale | $349,000$126/sqft |
Source: MLS Now #5011378 Report a problem | ||
| 1/14/2024 | Listed for sale | $349,000+52.4%$126/sqft |
Source: MLS Now #5011378 Report a problem | ||
| 7/16/2019 | Sold | $229,000-4.5%$83/sqft |
Source:  MLS Now #4088956 Report a problem MLS Now #4088956 Report a problem | ||
| 4/22/2019 | Listed for sale | $239,900+20%$87/sqft |
Source: McDowell Homes Real Estate Services #4088956 Report a problem | ||
| 9/17/2013 | Sold | $199,900-7%$72/sqft |
Source: MLS Now #3412538 Report a problem | ||
| 5/29/2013 | Listed for sale | $215,000$78/sqft |
Source: Prudential Select Properties #3412538 Report a problem | ||
Public tax history
| Year | Property taxes | Tax assessment |
|---|---|---|
| 2025 | $5,235 -2.7% | $107,750 |
| 2024 | $5,382 +4.8% | $107,750 +28.1% |
| 2023 | $5,134 +2.4% | $84,130 |
| 2022 | $5,012 -0.4% | $84,130 |
| 2021 | $5,030 +1.5% | $84,130 +15% |
| 2020 | $4,955 -0.8% | $73,160 |
| 2019 | $4,993 +13.7% | $73,160 +14.2% |
| 2018 | $4,391 | $64,090 |
| 2017 | $4,391 +13.8% | $64,090 |
| 2016 | $3,859 +5.2% | $64,090 |
| 2015 | $3,668 -1.6% | $64,090 |
| 2014 | $3,729 +2.3% | $64,090 |
| 2013 | $3,644 +5.4% | $64,090 |
| 2012 | $3,456 -1.7% | $64,090 -5.6% |
| 2011 | $3,515 +0.2% | $67,890 |
| 2010 | $3,507 +5.8% | $67,890 |
| 2009 | $3,314 -4.7% | $67,890 -12% |
| 2008 | $3,478 +2.2% | $77,148 |
| 2007 | $3,403 -51.1% | $77,148 |
| 2006 | $6,962 +3.8% | $77,148 +4.8% |
| 2005 | $6,705 -0.2% | $73,648 |
| 2004 | $6,716 +6.4% | $73,648 |
| 2003 | $6,313 +10.8% | $73,648 +12.4% |
| 2002 | $5,696 -0.3% | $65,535 |
| 2001 | $5,711 +1.2% | $65,535 |
| 2000 | $5,643 +10.4% | $65,535 +10.7% |
| 1999 | $5,111 | $59,227 |
Find assessor info on the county website
Neighborhood: 44077
Nearby homes
- $345,6003 bd2 ba1.9k sqft158 Radley Dr, Painesville, OH 44077Off Market
- $333,4003 bd2 ba1.5k sqft182 Mountainside Dr, Painesville, OH 44077Off Market
- $23,500-- bd-- ba-- sqftMountainside Dr, Painesville, OH 44077Off Market
- $--4 bd3 ba-- sqft174 Mountainside Dr, Painesville, OH 44077Off Market
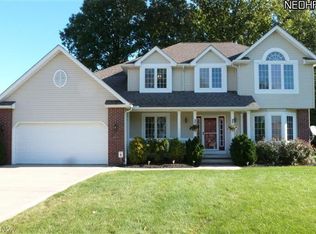
- $343,6004 bd2 ba1.8k sqft150 Radley Dr, Painesville, OH 44077Off Market
- $395,4004 bd2 ba2.1k sqft186 Mountainside Dr, Painesville, OH 44077Off Market
- $374,0008 bd4 ba3.5k sqft600 Joughin St, Fairport Harbor, OH 44077Off Market
- $371,9004 bd2 ba2.1k sqft151 Radley Dr, Painesville, OH 44077Off Market
Nearby schools
GreatSchools rating
- 7/10Hale Road Elementary SchoolGrades: K-5Distance: 1 mi
- 6/10Riverside Jr/Sr High SchoolGrades: 8-12Distance: 0.9 mi
- 6/10Henry F Lamuth Middle SchoolGrades: 5-7Distance: 3.1 mi
Schools provided by the listing agent
- District: Riverside LSD Lake- 4306
Source: MLS Now. This data may not be complete. We recommend contacting the local school district to confirm school assignments for this home.
Get a cash offer in 3 minutes
Find out how much your home could sell for in as little as 3 minutes with a no-obligation cash offer.
Estimated market value
$392,500
Get a cash offer in 3 minutes
Find out how much your home could sell for in as little as 3 minutes with a no-obligation cash offer.
Estimated market value
$392,500
- Ohio
- Lake County
- Painesville
- 44077
- 160 Radley Dr
Nearby cities
Nearby zip codes
Other Painesville Topics
