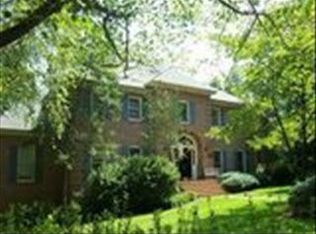
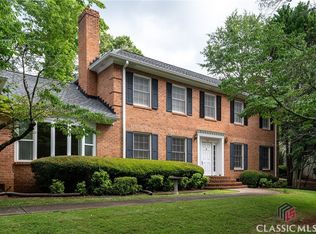
Spectacular all-brick custom home, nestled serenely on a wooded lot within the prestigious Renfrew neighborhood along the Timothy Road corridor. As you enter the house, a magnificent two-story entry foyer unfolds before you, setting the stage for the opulence, elegance, and sophistication that define this remarkable estate. Rich hardwood flooring, soaring 10-foot ceilings, and custom decorative light fixtures enhance every corner of this incredible residence. The main level has been meticulously crafted to offer a haven of comfort and boundless versatility. Enter the dining room, where grand archways beckon you into a space that effortlessly flows into adjoining rooms. Here, you will discover high-quality custom-built cabinets adorned with marble countertops, creating a dining sanctuary that is nothing short of regal. The beautiful dining room seamlessly extends into an eclectic living room, graced with skylights that usher in the warmth of the sun, a majestic masonry fireplace, a convenient wet bar, custom shutters, and double French doors that open onto an expansive flagstone terrace. The state-of-the-art kitchen is a masterpiece of modern culinary design, featuring custom high-end cabinets harmoniously paired with marble countertops, a stunning 5x10 ft. quartzite center island, Zellige weathered white backsplash, and the pinnacle of innovation HESTAN appliances. These culinary marvels include a refrigerator, freezer, two wall ovens with dual convection fans and a warming drawer, as well as a HESTAN five-burner and grill combo gas cooktop crowned by a matching 48 Pro Canopy Venthood. For added convenience, two Bosch dishwashers stand ready to make cleanup a breeze. An open breakfast room, bathed in natural light, features Pella sliding doors and windows with custom shutters, inviting you to enjoy the rear terrace overlooking a full-sized, private tennis court. Adjacent to the primary kitchen lies a separate, charming entertaining kitchen, equipped with perfectly matched cabinetry, vent hood equipment, and its own mini-split A/C unit. Accessed from the main hallway, a generous laundry room awaits, thoughtfully finished with a sink, cabinets, extra pantry space, and a convenient breezeway leading to the three-car carport with additional outside storage. The main level is perfected by the owners suite, a sanctuary of luxury boasting deep tray ceilings, abundant closet space furnished with custom-built closet systems, and a breathtaking bathroom. This oasis features a extensive walk-in shower room, a Brain Ultra Soaking Tub, and meticulously crafted walnut vanities. Adjacent, a private executive paneled library/office awaits, offering a space for quiet contemplation. A coat closet and a half bathroom complete this level. Ascend to the upper level, where you will discover two spacious bedrooms with custom built-ins, two tiled bathrooms, and an inviting, generously lit sitting/flex area adorned with skylights and additional closets. The attic provides extensive additional storage space for your convenience. The terrace level mirrors the high-quality finishes found on the main floor, boasting oak engineered hardwoods. Here, you will find an additional bedroom with an ensuite full bath with custom walnut vanity courtesy of Normaltown Woodworks, a media/gym room that opens onto a private flagstone-paved patio, perfect for tranquil moments of reflection. This exceptional property boasts red oak hardwood flooring throughout, Pella doors and windows, water purification systems, an integrated whole-house Cummins 20 KW Generator, new roof, and Solar Panels paired with a Fortress Battery. Truly a one-of-a-kind property in a convenient location, offering proximity to schools, restaurants, shopping, medical centers, Five Points, and The University of Georgia.
Closed
Zillow last checked:
Listing updated:
Bought with:
Gena N Knox, 392457
Ansley RE|Christie's Int'l RE
Source: GAMLS,MLS#: 10209767
Price history
| Date | Event | Price |
|---|---|---|
| 12/15/2023 | Sold | $1,200,000-5.9%$213/sqft |
Source:  GAMLS #10209767 Report a problem GAMLS #10209767 Report a problem | ||
| 11/6/2023 | Pending sale | $1,275,000$226/sqft |
Source: GAMLS #10209767 Report a problem | ||
| 10/3/2023 | Listed for sale | $1,275,000+211%$226/sqft |
Source: Hive MLS #1009540 Report a problem | ||
| 10/14/2013 | Sold | $410,000-8.8%$73/sqft |
Source: Public Record Report a problem | ||
| 9/8/2011 | Price change | $449,500-9.2%$80/sqft |
Source: Greater Athens LLC #03040217 Report a problem | ||
| 4/1/2011 | Listed for sale | $495,000-7.4%$88/sqft |
Source: iseemedia #921329 Report a problem | ||
| 11/28/2010 | Listing removed | $534,500$95/sqft |
Source: NCI #914975 Report a problem | ||
| 11/26/2010 | Listed for sale | $534,500-4.5%$95/sqft |
Source: NCI #914975 Report a problem | ||
| 9/19/2010 | Listing removed | $559,500$99/sqft |
Source: Prudential Real Estate #2835985 Report a problem | ||
| 8/24/2010 | Price change | $559,500+4.7%$99/sqft |
Source: Prudential Real Estate #2835985 Report a problem | ||
| 8/4/2010 | Price change | $534,500-4.5%$95/sqft |
Source: Prudential Real Estate #2835985 Report a problem | ||
| 3/14/2010 | Price change | $559,500-1.8%$99/sqft |
Source: Prudential Real Estate #2835985 Report a problem | ||
| 7/29/2009 | Price change | $569,500-2.6%$101/sqft |
Source: Upchurch Realty #904524 Report a problem | ||
| 5/3/2009 | Price change | $585,000-6.4%$104/sqft |
Source: Coldwell Banker Upchurch Realty #904524 Report a problem | ||
| 6/28/2008 | Listed for sale | $625,000+17.9%$111/sqft |
Source: Coldwell Banker Upchurch Realty #904524 Report a problem | ||
| 11/20/2006 | Sold | $530,000$94/sqft |
Source: Public Record Report a problem | ||

Sell for more on Zillow
Get a Zillow Showcase℠ listing at no additional cost and you could sell for .
$1,296,900
2% more
+$25,938
With Zillow Showcase(estimated)
$1,322,838
