Skip main navigation
Sold for $429,900
  • $429,900

    160 Reserve Dr, Georgetown, TN 37336

    3beds
    1,870sqft
    Single Family Residence
    Built in 2017
    2.8 Acres Lot
    $486,100 Zestimate®
    $230/sqft
    $2,221 Estimated rent

    Home value

    $486,100

    $462,000 - $510,000

    $2,221/mo

    Zestimate® history
    Loading
    Loading...

    Owner options

    List your home for rent

    $2,221/mo

    Rent Zestimate®

    Find your next renter with Zillow Rental Manager. Plus, with online applications, you can quickly screen prospective tenants – for free.

    Learn more

    $2,221/mo

    Rent Zestimate®

    Refinance and save

    $2,439/mo

    Est. payment

    Refinancing to a lower rate could help reduce your monthly payments and save thousands over the life of the loan.

    See today's rates

    $2,439/mo

    Est. payment

    Explore your selling options

    Work with a Zillow partner agent

    Leverage their expertise and Zillow's premium Showcase listings to get your home seen by more buyers.

    Get started

    List with your own agent

    Get your home in front of millions of buyers by listing it on Zillow.

    Learn how to do it

    Sell it yourself

    Take full control of how buyers see your home on Zillow by listing For Sale by Owner (FSBO).

    List your home

    What's special

    Discover your sanctuary at 160 Reserve Drive, a breathtaking property where sophistication and practicality blend seamlessly across a vast 2.8-acre expanse. More than just a living space, this home is a haven for flourishing, meticulously crafted to provide an unparalleled lifestyle. Step inside this splendid 3-bedroom, 2-bathroom residence, each fondly situated on an accessible level, and be greeted by a spacious 1870 square foot open floorplan. This design breathes life into every corner, creating a seamless flow through the living spaces. The heart of the home is adorned with crown molding, granite countertops, and features a large kitchen island that's not just a focal point but also removable, providing flexibility for your dining area layout according to your desires. The kitchen, a chef's dream, includes a breakfast bar for quick meals, soaring ceilings for an air of grandeur, and extensive cabinet space to keep essentials organized, all designed for convenience and style on one level. This home is tailored for comfort and privacy, featuring a split bedroom layout for an increased sense of space and ease. The master en suite truly elevates the experience with a custom tile shower and a huge walk-in closet to accommodate all your wardrobe needs. Additionally, the inclusion of a Jack and Jill bathroom for the other two bedrooms adds a layer of convenience, ideal for a bustling household. Your outdoor living is equally impressive, boasting a large custom-built outbuilding perfect for hobbies, toys, or yard equipment, and a fenced yard that offers safety and privacy for children and pets to play in. Living here means creating moments in a home designed with thoughtfulness and warmth at every turn. It's about enjoying the peace of serene surroundings and mountain views while cherishing the coziness and sophistication inside. Turn this house into your home and embrace a life filled with joy, comfort, and endless possibilities.

    Zillow last checked:

    Listing updated:

    Listed by:

    Marcia Botts 423-400-1042,

    Award Realty

    Bought with:

    Comps Non Member Licensee

    COMPS ONLY

    Source: Greater Chattanooga Realtors,MLS#: 1389319

    Facts & features

    Interior

    Bedrooms & bathrooms
    • Bedrooms: 3
    • Bathrooms: 2
    • Full bathrooms: 2
    Heating
    • Central, Electric
    Cooling
    • Central Air, Electric
    Appliances
    • Included: Dishwasher, Electric Water Heater, Free-Standing Electric Range, Microwave, Refrigerator
    • Laundry: Electric Dryer Hookup, Gas Dryer Hookup, Laundry Room, Washer Hookup
    Features
    • Cathedral Ceiling(s), Eat-in Kitchen, Granite Counters, Pantry, Primary Downstairs, Walk-In Closet(s), Split Bedrooms
    • Flooring: Hardwood, Tile
    • Windows: Vinyl Frames
    • Basement: Crawl Space
    • Has fireplace: No
    Interior area
    • Total structure area: 1,870
    • Total interior livable area: 1,870 sqft

    Property

    Parking
    • Parking features: Garage Door Opener
    • Has carport: Yes
    Features
    • Levels: One
    • Patio & porch: Deck, Patio, Porch, Porch - Covered
    Lot
    • Size: 2.80 Acres
    • Dimensions: 266 x 397 x 265 x 370 x 64
    • Features: Corner Lot, Sloped
    Details
    • Additional structures: Outbuilding
    • Parcel number: 004 012.30

    Construction

    Type & style
    • Home type: SingleFamily
    • Property subtype: Single Family Residence
    Materials
    • Brick, Stone, Vinyl Siding
    • Foundation: Block
    • Roof: Shingle
    Condition
    • New construction: No
    • Year built: 2017

    Utilities & green energy

    • Sewer: Septic Tank
    • Water: Public
    • Utilities for property: Cable Available, Electricity Available, Phone Available, Underground Utilities

    Community & neighborhood

    Security
    • Security features: Smoke Detector(s)
    Location
    • Region: Georgetown
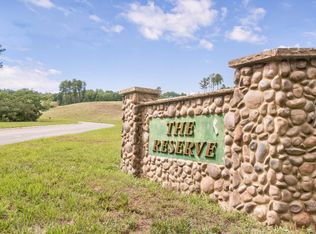
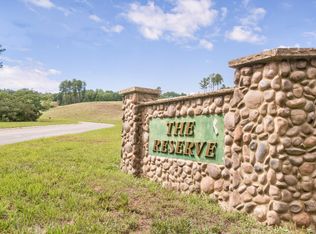
    • Subdivision: The Reserve

    Other

    Other facts
    • Listing terms: Cash,Conventional,FHA,Owner May Carry,USDA Loan,VA Loan

    Price history

    DateEventPrice
    5/28/2024Sold$429,900$230/sqft
    Source: Greater Chattanooga Realtors #1389319 Report a problem
    4/1/2024Pending sale$429,900$230/sqft
    Source: East Tennessee Realtors #1257538 Report a problem
    4/1/2024Contingent$429,900$230/sqft
    Source: RCAR #20241264 Report a problem
    3/29/2024Listed for sale$429,900+2586.9%$230/sqft
    Source: RCAR #20241264 Report a problem
    11/2/2016Sold$16,000$9/sqft
    Source: Public Record Report a problem

    Public tax history

    YearProperty taxesTax assessment
    2025-- $109,200 +58.1%
    2024$1,239 $69,075
    2023$1,239 $69,075
    2022$1,239 +0.6%$69,075 +0.7%
    2021$1,231 +2.1%$68,625 +26.4%
    2019$1,206 +5.9%$54,275
    2018$1,139 +0%--
    2017$1,139 +259.3%--
    2016$317 --
    2015$317 +3.3%--
    2014$307 --
    2013-- --

    Find assessor info on the county website

    Neighborhood: 37336

    Nearby schools

    GreatSchools rating
    Schools provided by the listing agent
    • Elementary: Hopewell Elementary
    • Middle: Ocoee Middle
    • High: Walker Valley High

    Source: Greater Chattanooga Realtors. This data may not be complete. We recommend contacting the local school district to confirm school assignments for this home.

    Get a cash offer in 3 minutes
    Find out how much your home could sell for in as little as 3 minutes with a no-obligation cash offer.
    Estimated market value
    $486,100
    Get a cash offer in 3 minutes
    Find out how much your home could sell for in as little as 3 minutes with a no-obligation cash offer.
    Estimated market value
    $486,100