Placement is everything!...This Sonata model has so much to offer. Two HVAC systems with first floor one being newer (2019) Newer roof (2019) Stately double door entry and hardwoods in the foyer. To the right of the foyer is the den/office. Following the office is the combination Formal Living Room which flows into the Dining Room. Past these rooms is the Kitchen which is large and features an abundance of granite counters, gorgeous cabinetry, stainless steel appliances and tile flooring. The kitchen has a nice breakfast area that gives access through a slider to the composite deck. The deck overlooks the yard and open space fringed with trees. The Family Room is gorgeous and features a gas fireplace as a focal point which is below the wall of windows. The first floor is where you will find the Main Bedroom suite complete sitting room, walk in closet and private bath. There is an additional guest bedroom on this floor as well as the laundry room. Upstairs is a comfortable loft which overlooks the Family Room. Just off the loft is an additional bedroom as well as a full bathroom. The basement is finished and has a wet/dry bar a half bath and is open concept. Huge space! The HOA fee includes lawn and snow removal, a gorgeous clubhouse, with nice amenities like a spa, sauna, fitness center, card room, craft area, library, full kitchen, and large gathering room. The lower level of the clubhouse has a very cool game area. Spend time at the outdoor pool or tennis and pickleball courts. Enjoy the putting green, bocce, and shuffleboard areas, too! Socialize as much or as little as you like!
Sold for $510,000
$510,000
160 Reynolds Ln, West Grove, PA 19390
3beds
3,978sqft
Single Family Residence
Built in 2005
7,370 Square Feet Lot
$572,700 Zestimate®
$128/sqft
$3,328 Estimated rent
Home value
$572,700
$544,000 - $601,000
$3,328/mo
Zestimate® history
Owner options
List your home for rent
$3,328/mo
Rent Zestimate®
Find your next renter with Zillow Rental Manager. Plus, with online applications, you can quickly screen prospective tenants – for free.
$3,328/mo
Rent Zestimate®
Refinance and save
$3,454/mo
Est. payment
Refinancing to a lower rate could help reduce your monthly payments and save thousands over the life of the loan.
$3,454/mo
Est. payment
Explore your selling options
Work with a Zillow partner agent
Leverage their expertise and Zillow's premium Showcase listings to get your home seen by more buyers.
Get startedList with your own agent
Get your home in front of millions of buyers by listing it on Zillow.
Learn how to do itSell it yourself
Take full control of how buyers see your home on Zillow by listing For Sale by Owner (FSBO).
List your homeWhat's special
Gas fireplaceCard roomFitness centerLarge gathering roomNice breakfast areaHalf bathGranite counters
Zillow last checked:
Listing updated:
Listed by:
Christina Reid 610-999-1081,
RE/MAX Town & Country
Bought with:
John Michael Muhic, RS214009L
EXP Realty, LLC
Source: Bright MLS,MLS#: PACT2052648
Facts & features
Interior
Bedrooms & bathrooms
- Bedrooms: 3
- Bathrooms: 4
- Full bathrooms: 3
- 1/2 bathrooms: 1
- Main level bathrooms: 2
- Main level bedrooms: 2
Rooms
- Room types: Living Room, Dining Room, Primary Bedroom, Bedroom 2, Kitchen, Family Room, Bedroom 1, Other, Attic
Basement
- Area: 800
Heating
- Forced Air, Natural Gas
Cooling
- Central Air, Natural Gas
Appliances
- Included: Self Cleaning Oven, Dishwasher, Microwave, Gas Water Heater
- Laundry: Main Level
Features
- Primary Bath(s), Kitchen Island, Butlers Pantry, Ceiling Fan(s), Bar, Bathroom - Stall Shower, Eat-in Kitchen, Breakfast Area, Combination Dining/Living, Family Room Off Kitchen, Entry Level Bedroom, Walk-In Closet(s), Cathedral Ceiling(s), 9'+ Ceilings, High Ceilings
- Flooring: Wood, Carpet, Tile/Brick
- Doors: Double Entry
- Basement: Full,Finished
- Number of fireplaces: 1
- Fireplace features: Gas/Propane, Mantel(s)
Interior area
- Total structure area: 3,978
- Total interior livable area: 3,978 sqft
- Finished area above ground: 3,178
- Finished area below ground: 800
Property
Parking
- Total spaces: 2
- Parking features: Garage Door Opener, Garage Faces Front, Inside Entrance, Asphalt, Attached
- Attached garage spaces: 2
- Has uncovered spaces: Yes
Accessibility
- Accessibility features: None
Features
- Levels: One and One Half
- Stories: 1.5
- Patio & porch: Deck, Porch
- Exterior features: Sidewalks
- Pool features: Community
- Has view: Yes
- View description: Trees/Woods
Lot
- Size: 7,370 Square Feet
- Features: Level, Open Lot, Front Yard, Rear Yard, SideYard(s), Backs to Trees
Details
- Additional structures: Above Grade, Below Grade
- Parcel number: 5803 0120
- Zoning: R2
- Special conditions: Standard
Construction
Type & style
- Home type: SingleFamily
- Architectural style: Traditional
- Property subtype: Single Family Residence
Materials
- Vinyl Siding, Stucco
- Foundation: Concrete Perimeter
- Roof: Shingle
Condition
- Excellent,Very Good
- New construction: No
- Year built: 2005
Details
- Builder model: SONATA
- Builder name: IACOBUCCI HOMES
Utilities & green energy
- Electric: Underground, 200+ Amp Service
- Sewer: Public Sewer
- Water: Public
- Utilities for property: Cable Available, Electricity Available, Phone Available, Propane, Sewer Available, Water Available, Natural Gas Available
Community & HOA
Community
- Features: Pool
- Security: Security System
- Senior community: Yes
- Subdivision: Ovations At Elk View
HOA
- Has HOA: Yes
- Amenities included: Pool, Tennis Court(s), Clubhouse
- Services included: Pool(s), Common Area Maintenance, Maintenance Grounds, Snow Removal, Trash
- HOA fee: $235 monthly
- HOA name: OVATIONS AT ELK VIEW HOMEOWNERS ASSOCIATION
Location
- Region: West Grove
- Municipality: PENN TWP
Financial & listing details
- Price per square foot: $128/sqft
- Tax assessed value: $237,720
- Annual tax amount: $6,496
- Date on market: 9/21/2023
- Listing agreement: Exclusive Right To Sell
- Listing terms: Conventional,Contract,FHA,VA Loan
- Inclusions: Washer / Dryer Refrigerators In The Kitchen And Garage. Ping Pong Table And Air Hockey Table In Basement, Ev Charger In Garage. Safe In Basement.
- Ownership: Fee Simple
Price history
| Date | Event | Price |
|---|---|---|
| 11/22/2023 | Sold | $510,000-4.7%$128/sqft |
Source:  Bright MLS #PACT2052648 Report a problem Bright MLS #PACT2052648 Report a problem | ||
| 10/31/2023 | Pending sale | $535,000$134/sqft |
Source: Bright MLS #PACT2052648 Report a problem | ||
| 10/24/2023 | Price change | $535,000-2.7%$134/sqft |
Source: Bright MLS #PACT2052648 Report a problem | ||
| 10/15/2023 | Listed for sale | $550,000$138/sqft |
Source: Bright MLS #PACT2052648 Report a problem | ||
| 10/6/2023 | Contingent | $550,000$138/sqft |
Source: Bright MLS #PACT2052648 Report a problem | ||
| 9/21/2023 | Listed for sale | $550,000+95.7%$138/sqft |
Source: Bright MLS #PACT2052648 Report a problem | ||
| 5/31/2012 | Sold | $281,000-6.3%$71/sqft |
Source: Public Record Report a problem | ||
| 11/20/2011 | Listing removed | $299,900$75/sqft |
Source: Prudential Fox & Roach - West Grove Report a problem | ||
| 11/17/2011 | Price change | $299,900+3.4%$75/sqft |
Source: Prudential Fox & Roach - West Grove Report a problem | ||
| 10/11/2011 | Price change | $289,900-3.3%$73/sqft |
Source: Prudential Fox and Roach #5929955 Report a problem | ||
| 9/14/2011 | Price change | $299,900-6.3%$75/sqft |
Source: Prudential Fox and Roach #5929955 Report a problem | ||
| 8/5/2011 | Listed for sale | $320,000-19%$80/sqft |
Source: Prudential Fox & Roach - West Grove Report a problem | ||
| 3/11/2009 | Listing removed | $394,900$99/sqft |
Source: Prudential Real Estate #5459964 Report a problem | ||
| 12/23/2008 | Listed for sale | $394,900-0.5%$99/sqft |
Source: Prudential Real Estate #5459964 Report a problem | ||
| 10/22/2008 | Listing removed | $397,000$100/sqft |
Source: Advanced Access Report a problem | ||
| 10/21/2008 | Price change | $397,000-4.3%$100/sqft |
Source: Advanced Access Report a problem | ||
| 10/17/2008 | Listed for sale | $415,000-9.6%$104/sqft |
Source: Advanced Access Report a problem | ||
| 3/31/2006 | Sold | $458,915$115/sqft |
Source: Public Record Report a problem | ||
Public tax history
| Year | Property taxes | Tax assessment |
|---|---|---|
| 2025 | $6,738 +1.5% | $165,790 |
| 2024 | $6,637 | $165,790 |
| 2023 | $6,637 +2.2% | $165,790 |
| 2022 | $6,496 +1.5% | $165,790 |
| 2021 | $6,400 +240.7% | $165,790 |
| 2020 | $1,878 -68.2% | $165,790 |
| 2019 | $5,900 +2.7% | $165,790 |
| 2018 | $5,748 +9899.6% | $165,790 |
| 2017 | $57 -99.2% | $165,790 |
| 2016 | $6,826 | $165,790 |
| 2015 | $6,826 | $165,790 |
| 2014 | $6,826 | $165,790 |
| 2013 | -- | $165,790 -30.3% |
| 2012 | -- | $237,720 |
| 2011 | -- | $237,720 |
| 2010 | -- | $237,720 |
| 2009 | -- | $237,720 |
| 2008 | -- | $237,720 -7.5% |
| 2007 | -- | $256,980 +877.1% |
| 2006 | -- | $26,300 |
Find assessor info on the county website
Neighborhood: 19390
Nearby homes
- $533,2003 bd4 ba2.7k sqft158 Reynolds Ln, West Grove, PA 19390Off Market
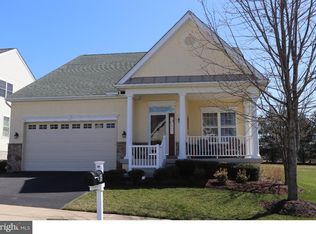
- $518,2002 bd2 ba2.8k sqft162 Reynolds Ln, West Grove, PA 19390Off Market
- $532,5003 bd3 ba3k sqft200 Hendrickson Ln, West Grove, PA 19390Off Market

- $487,3002 bd2 ba2.1k sqft156 Reynolds Ln, West Grove, PA 19390Off Market
- $533,1003 bd2 ba2.7k sqft159 Reynolds Ln, West Grove, PA 19390Off Market
- $564,5003 bd3 ba2.7k sqft157 Reynolds Ln, West Grove, PA 19390Off Market
- $527,0003 bd3 ba2.2k sqft161 Reynolds Ln, West Grove, PA 19390Off Market
- $492,2002 bd2 ba2k sqft202 Hendrickson Ln, West Grove, PA 19390Off Market
Nearby schools
GreatSchools rating
- NAPenn London Elementary SchoolGrades: K-2Distance: 0.5 mi
- 9/10Fred S Engle Middle SchoolGrades: 6-8Distance: 3.8 mi
- 8/10Avon Grove High SchoolGrades: 9-12Distance: 1.4 mi
Schools provided by the listing agent
- High: Avon Grove
- District: Avon Grove
Source: Bright MLS. This data may not be complete. We recommend contacting the local school district to confirm school assignments for this home.
Get a cash offer in 3 minutes
Find out how much your home could sell for in as little as 3 minutes with a no-obligation cash offer.
Estimated market value
$572,700
Get a cash offer in 3 minutes
Find out how much your home could sell for in as little as 3 minutes with a no-obligation cash offer.
Estimated market value
$572,700
- Pennsylvania
- Chester County
- West Grove
- 19390
- 160 Reynolds Ln
Nearby cities
Nearby zip codes
Other West Grove Topics
