Skip main navigation
Sold for $665,000
  • $665,000

    160 Ridge Gate Ct, Lewisville, NC 27023

    4beds
    3,525sqft
    Stick/Site Built, Residential, Single Family Residence
    Built in 1996
    0.7 Acres Lot
    $678,500 Zestimate®
    $--/sqft
    $3,233 Estimated rent

    Home value

    $678,500

    $645,000 - $712,000

    $3,233/mo

    Zestimate® history
    Loading
    Loading...

    Owner options

    List your home for rent

    $3,233/mo

    Rent Zestimate®

    Find your next renter with Zillow Rental Manager. Plus, with online applications, you can quickly screen prospective tenants – for free.

    Learn more

    $3,233/mo

    Rent Zestimate®

    Refinance and save

    $4,556/mo

    Est. payment

    Refinancing to a lower rate could help reduce your monthly payments and save thousands over the life of the loan.

    See today's rates

    $4,556/mo

    Est. payment

    Explore your selling options

    Work with a Zillow partner agent

    Leverage their expertise and Zillow's premium Showcase listings to get your home seen by more buyers.

    Get started

    List with your own agent

    Get your home in front of millions of buyers by listing it on Zillow.

    Learn how to do it

    Sell it yourself

    Take full control of how buyers see your home on Zillow by listing For Sale by Owner (FSBO).

    List your home

    What's special

    Gas fireplaceSeparate heat pumpExpansive eat-in kitchenCenter islandMature landscapingGranite countertopsGas cooktop
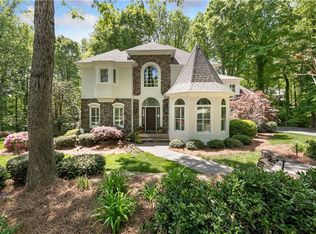
    Custom-built by renowned builder Ron Williams, this exceptional Arbor Run home offers timeless quality & spacious living! Highlights include a main-level primary suite w/trey ceiling, walk-in closet, & ensuite bath w/Jacuzzi tub & sep shower. 3bds /2ba's up w/jack&jill & private ensuite. A two-story living room with dramatic windows & a gas fireplace. A formal dining room, office, & expansive eat-in kitchen. Kitchen features include granite countertops, tile backsplash, gas cooktop, center island, butler's pantry, & large walk-in pantry. The sunroom addition offers year-round living w/stone gas fireplace, separate heat pump, & access to a deck overlooking the backyard & creek. Mature landscaping & patio create inviting outdoor living spaces. The circular driveway provides convenient main-level garage access. Want more space-No problem- the unfinished basement offers abundant storage, workshop space, plus there is a walk-out attic storage upstairs & all walk in closets! New roof 2021

    Zillow last checked:

    Listing updated:

    Listed by:

    Kim Adams 336-601-7122,

    Berkshire Hathaway HomeServices Carolinas Realty

    Bought with:

    Noah Wilkerson, 322964

    Leonard Ryden Burr Real Estate

    Source: Triad MLS,MLS#: 1223105MLS Logo

    Facts & features

    Interior

    Bedrooms & bathrooms
    • Bedrooms: 4
    • Bathrooms: 4
    • Full bathrooms: 3
    • 1/2 bathrooms: 1
    • Main level bathrooms: 2
    Primary bedroom
    • Level: Main
    • Dimensions: 13.42 x 17.83
    Bedroom 2
    • Level: Second
    • Dimensions: 14.25 x 13
    Bedroom 3
    • Level: Second
    • Dimensions: 11.25 x 12.58
    Bedroom 4
    • Level: Second
    • Dimensions: 14.83 x 21.42
    Breakfast
    • Level: Main
    • Dimensions: 12.42 x 14.25
    Dining room
    • Level: Main
    • Dimensions: 13.42 x 13.42
    Entry
    • Level: Main
    • Dimensions: 6.92 x 11.5
    Great room
    • Level: Main
    • Dimensions: 18.75 x 17.75
    Kitchen
    • Level: Main
    • Dimensions: 17.08 x 14.17
    Laundry
    • Level: Main
    • Dimensions: 10.08 x 7.92
    Living room
    • Level: Main
    • Dimensions: 12.25 x 15.5
    Sunroom
    • Level: Main
    • Dimensions: 18 x 18
    Heating
    • Forced Air, Heat Pump, Multiple Systems, Electric, Natural Gas
    Cooling
    • Central Air, Heat Pump, Multi Units
    Appliances
    • Included: Microwave, Oven, Dishwasher, Gas Cooktop, Gas Water Heater
    • Laundry: Dryer Connection, Main Level, Washer Hookup
    Features
    • Ceiling Fan(s), Dead Bolt(s), Kitchen Island, Pantry, Separate Shower, Vaulted Ceiling(s)
    • Flooring: Carpet, Tile, Wood
    • Basement: Unfinished, Basement, Crawl Space
    • Attic: Walk-In
    • Number of fireplaces: 2
    • Fireplace features: Living Room, See Remarks
    Interior area
    • Total structure area: 4,187
    • Total interior livable area: 3,525 sqft
    • Finished area above ground: 3,525

    Property

    Parking
    • Total spaces: 2
    • Parking features: Driveway, Garage, Paved, Circular Driveway, Garage Door Opener, Attached, Garage Faces Side
    • Attached garage spaces: 2
    • Has uncovered spaces: Yes
    Features
    • Levels: Two
    • Stories: 2
    • Pool features: Community
    Lot
    • Size: 0.7 Acres
    • Features: City Lot, Subdivided, Subdivision
    Details
    • Parcel number: 5885843139
    • Zoning: RS9
    • Special conditions: Owner Sale

    Construction

    Type & style
    • Home type: SingleFamily
    • Architectural style: Traditional
    • Property subtype: Stick/Site Built, Residential, Single Family Residence
    Materials
    • Brick
    Condition
    • Year built: 1996

    Utilities & green energy

    • Sewer: Public Sewer
    • Water: Public

    Community & HOA

    Community
    • Security: Smoke Detector(s)
    • Subdivision: Arbor Run
    HOA
    • Has HOA: Yes
    • HOA fee: $600 annually
    Location
    • Region: Lewisville

    Financial & listing details

    • Tax assessed value: $644,000
    • Annual tax amount: $5,126
    • Date on market: 6/11/2026
    • Cumulative days on market: 34 days
    • Listing agreement: Exclusive Right To Sell
    • Listing terms: Cash,Conventional,FHA,VA Loan

    Price history

    DateEventPrice
    8/6/2026Sold$665,000-4.9%
    Source: Triad MLS #1223105 Report a problem
    7/16/2026Pending sale$699,500
    Source: Triad MLS #1223105 Report a problem
    7/6/2026Price change$699,500-1.8%
    Source: Triad MLS #1223105 Report a problem
    6/11/2026Listed for sale$712,000+1353.1%
    Source: Triad MLS #1223105 Report a problem
    7/12/1995Sold$49,000$14/sqft
    Source: Agent Provided Report a problem

    Public tax history

    YearProperty taxesTax assessment
    2025$5,127 +13.8%$644,000 +41.4%
    2024$4,504 +4.8%$455,500
    2023$4,299 $455,500
    2022-- $455,500
    2021$4,276 +2.6%$455,500 +10.1%
    2020$4,169 -1%$413,700
    2019$4,211 +3.4%$413,700
    2018$4,071 $413,700 +0.5%
    2016-- $411,462
    2015$4,066 +1.7%$411,462
    2014$3,999 $411,462
    2013-- $411,462 -11.4%
    2012-- $464,505
    2011-- $464,505
    2010-- $464,505
    2009-- $464,505 +15.6%
    2008-- $401,914
    2007-- $401,914
    2006-- $401,914
    2005-- $401,914 +1.1%
    2004-- $397,404
    2003-- $397,404
    2002-- $397,404
    2001-- $397,404 +7.4%
    2000-- $370,056
    Find assessor info on the county website

    Neighborhood: 27023

    Nearby schools

    GreatSchools rating
    Get a cash offer in 3 minutes
    Find out how much your home could sell for in as little as 3 minutes with a no-obligation cash offer.
    Estimated market value
    $678,500
    Get a cash offer in 3 minutes
    Find out how much your home could sell for in as little as 3 minutes with a no-obligation cash offer.
    Estimated market value
    $678,500