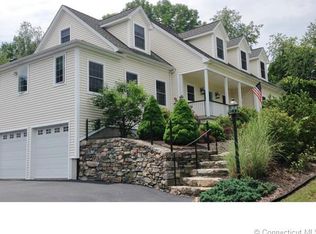
Set in a serene Preston country location, this Colonial-style home offers the perfect balance of peaceful rural living and exceptional convenience. The main level features a bright open floor plan designed for comfort and seamless entertaining. In the spacious living area, beautiful hardwood floors add warmth and character, complemented by a cozy fireplace and high-quality Anderson windows and doors that fill the home with natural light. The impressive kitchen comes equipped with custom maple cabinetry, a generous kitchen island, and a newer stove. Enjoy casual dining in the kitchen's dedicated eating area, where sliding doors lead out to the back deck. Designed with versatility in mind, the home includes a unique bonus room with its own separate entrance, offering a private space ideal for a home office, studio, or guest quarters. There is also the potential to configure a first-floor bedroom to accommodate single-level living. For those looking to expand, the unfinished attic area presents the perfect opportunity to create a custom primary suite, playroom, or media center. Outside, the back deck overlooks a sprawling, level backyard that is perfect for gardening, recreation, or simply relaxing. The property is a homesteader's dream, featuring mature, producing ginkgo, chestnut, peach, and three varieties of pear trees, along with a chicken coop, a tool shed, and an RV hookup. Key mechanical updates, including a newer furnace and a generator-ready setup, ensure year-round peace of mind in this exceptional country retreat. Located just a short drive from the Connecticut shoreline, historic Mystic, area casinos, and picturesque Amos Lake, this property provides easy access to the region's best recreation and amenities.
Accepting backups
$645,000
160 River Road, Preston, CT 06365
3beds
2,860sqft
Single Family Residence
Built in 2003
2.07 Acres Lot
$650,300 Zestimate®
$226/sqft
$-- HOA
What's special
- 26 days
- 1,238
- 58
Zillow last checked:
Listing updated:
Listed by:
Georgia E. Labonne (860)303-7096,
William Pitt Sotheby's Int'l 860-434-2400
Source: Smart MLS,MLS#: 24199693
Facts & features
Interior
Bedrooms & bathrooms
- Bedrooms: 3
- Bathrooms: 3
- Full bathrooms: 2
- 1/2 bathrooms: 1
Primary bedroom
- Features: Bedroom Suite, Ceiling Fan(s), Full Bath, Walk-In Closet(s), Wall/Wall Carpet
- Level: Upper
Bedroom
- Features: Ceiling Fan(s), Wall/Wall Carpet
- Level: Upper
Bedroom
- Features: Ceiling Fan(s), Wall/Wall Carpet
- Level: Main
Dining room
- Features: Ceiling Fan(s), Hardwood Floor
- Level: Main
Kitchen
- Features: High Ceilings, Ceiling Fan(s), Kitchen Island, Pantry, Hardwood Floor
- Level: Main
Living room
- Features: High Ceilings, Ceiling Fan(s), Dining Area, Fireplace, Sliders, Hardwood Floor
- Level: Main
Rec play room
- Features: Ceiling Fan(s), Wall/Wall Carpet
- Level: Upper
Heating
- Hot Water, Oil
Cooling
- None
Appliances
- Included: Electric Range, Refrigerator, Dishwasher, Washer, Dryer, Water Heater
- Laundry: Main Level
Features
- Open Floorplan
- Doors: Storm Door(s)
- Windows: Thermopane Windows
- Basement: Full
- Attic: Floored,Walk-up
- Has fireplace: No
Interior area
- Total structure area: 2,860
- Total interior livable area: 2,860 sqft
- Finished area above ground: 2,860
Property
Parking
- Total spaces: 2
- Parking features: Attached
- Attached garage spaces: 2
Features
- Patio & porch: Deck
- Exterior features: Fruit Trees, Rain Gutters, Garden
Lot
- Size: 2.07 Acres
- Features: Dry, Level, Open Lot
Details
- Parcel number: 2446029
- Zoning: R-60
- Other equipment: Generator Ready
Construction
Type & style
- Home type: SingleFamily
- Architectural style: Colonial
- Property subtype: Single Family Residence
Materials
- Vinyl Siding
- Foundation: Concrete Perimeter
- Roof: Asphalt
Condition
- New construction: No
- Year built: 2003
Utilities & green energy
- Sewer: Septic Tank
- Water: Well
Green energy
- Energy efficient items: Ridge Vents, Doors, Windows
Community & HOA
Community
- Features: Golf, Lake, Library, Park, Stables/Riding
HOA
- Has HOA: No
Location
- Region: Preston
Financial & listing details
- Price per square foot: $226/sqft
- Tax assessed value: $293,860
- Annual tax amount: $7,379
- Date on market: 8/20/2026
Estimated market value
$650,300
$618,000 - $683,000
$3,667/mo
Price history
| Date | Event | Price |
|---|---|---|
| 8/22/2026 | Listed for sale | $645,000+58.1%$226/sqft |
Source:  Smart MLS #24199693 Report a problem Smart MLS #24199693 Report a problem | ||
| 6/28/2006 | Sold | $408,000+527.7%$143/sqft |
Source: Smart MLS #E184277 Report a problem | ||
| 4/1/2003 | Sold | $65,000$23/sqft |
Source: Agent Provided Report a problem | ||
Public tax history
| Year | Property taxes | Tax assessment |
|---|---|---|
| 2025 | $7,379 +7.4% | $293,860 |
| 2024 | $6,868 +1.8% | $293,860 |
| 2023 | $6,744 +20.5% | $293,860 +46.3% |
| 2022 | $5,598 +3.5% | $200,800 |
| 2021 | $5,410 +0.1% | $200,800 |
| 2020 | $5,402 +1.8% | $200,800 |
| 2019 | $5,307 +1.5% | $200,800 |
| 2018 | $5,227 -0.3% | $200,800 -8.1% |
| 2017 | $5,244 +4.3% | $218,500 |
| 2015 | $5,026 -0.6% | $218,500 |
| 2014 | $5,056 -2.4% | $218,500 |
| 2013 | $5,178 -5.5% | $218,500 -22.5% |
| 2012 | $5,481 | $282,100 |
| 2011 | $5,481 +1% | $282,100 |
| 2010 | $5,428 +1.5% | $282,100 |
| 2009 | $5,349 +5.5% | $282,100 |
| 2008 | $5,072 -3.5% | $282,100 +40.6% |
| 2007 | $5,254 +1.9% | $200,600 |
| 2005 | $5,155 | $200,600 |
Find assessor info on the county website
Monthly payment
Est. payment
Payment breakdown
Explore the cost of this home by adjusting the details. Changes won't be saved.Climate risks
Neighborhood: 06365
Nearby schools
Schools provided by the listing agent
- Elementary: Preston Vet's Memorial
- Middle: Preston Plains
Source: Smart MLS. This data may not be complete. We recommend contacting the local school district to confirm school assignments for this home.
Similar homes
- $687,0004 bd3 ba2.5k sqft28 Tanglewood Drive, Preston, CT 06365For Sale

 MLS ID #24203096, Thomas Simjian, Keller Williams Coastal. Smart MLS
 - $749,0004 bd3 ba3.3k sqft65 Middle Road, Preston, CT 06365For Sale
 MLS ID #24204057, Jon Arruda, William Pitt Sotheby's Int'l. Smart MLS
 - $474,4134 bd4 ba2.1k sqft36 Krug Road, Preston, CT 06365For Sale
 MLS ID #24193985, Heidi Pafumi, Coldwell Banker Realty. Smart MLS
 - $499,0003 bd3 ba2.9k sqft32 School House Road, Preston, CT 06365For Sale
 MLS ID #24200176, Tina Wazny, Coldwell Banker Realty. Smart MLS
 - $549,0004 bd3 ba3.1k sqft33 Coit Lane, Norwich, CT 06360For SaleMLS ID #24206230, Dave Thomas, William Pitt Sotheby's Int'l. Smart MLS
- $660,0004 bd4 ba3k sqft3 Old Oak Road, Norwich, CT 06360For SaleMLS ID #24191554, Ivy Ong, William Raveis Real Estate. Smart MLS
- $549,0003 bd3 ba2.4k sqft38 Brookside Drive, Norwich, CT 06360For SaleMLS ID #24203538, Jen L. Pendergast, William Raveis Real Estate. Smart MLS
- $615,0003 bd3 ba3k sqft17 Eska Drive, Ledyard, CT 06339For SaleMLS ID #24192353, Kristopher J. Tramont, Real Broker CT, LLC. Smart MLS
- $619,9003 bd4 ba3k sqft291 Cossaduck Hill Road, North Stonington, CT 06359For SaleMLS ID #24197024, Elise Labbe, Berkshire Hathaway NE Prop.. Smart MLS
- $699,9003 bd3 ba2.4k sqft104 Hanover Road, Canterbury, CT 06331For SaleMLS ID #24193001, Cindy Cingranelli-Tagliaferri, Priority Real Estate Group,LLC. Smart MLS
- $519,5003 bd3 ba2k sqft169 Wightman Avenue, Norwich, CT 06360For SaleMLS ID #24199649, BJ Lee, William Raveis Real Estate. Smart MLS
- $595,0003 bd4 ba2k sqft10 Royal Oaks Drive, Norwich, CT 06360For SaleMLS ID #24196600, Irene Donovan, Miskiewicz Real Estate, Mary. Smart MLS
- $349,9004 bd3 ba1.7k sqft15 Harriet Street, Norwich, CT 06360For SaleMLS ID #24167706, Lai Metzger, Madison Realty New York. Smart MLS
- $500,0003 bd3 ba2k sqft69 Pautipaug Hill Road, Sprague, CT 06330For SaleMLS ID #24200667, Mustafa Muaremi, Coldwell Banker Realty. Smart MLS
- $499,9004 bd3 ba2.9k sqft21 Thompson Road, Franklin, CT 06254For SaleMLS ID #24205726, Monica Obuchowski, Signature Properties of N.E.. Smart MLS
- $515,0003 bd3 ba2.2k sqft20 Holly Bush Lane, Norwich, CT 06360For SaleMLS ID #24196309, James M. Foley, William Raveis Real Estate. Smart MLS
- $562,3004 bd3 ba2.5k sqft447 Pumpkin Hill Road, Ledyard, CT 06339For SaleMLS ID #24196892, John Edmond, William Raveis Real Estate. Smart MLS
- $799,9003 bd3 ba3.4k sqft501 Taylor Hill Road, Griswold, CT 06351For SaleMLS ID #24187878, Christine Johnson, RE/MAX One. Smart MLS
- $625,0003 bd3 ba2k sqft152 Browning Road, Griswold, CT 06351New ConstructionMLS ID #24191120, Gary Peacock, Berkshire Hathaway NE Prop.. Smart MLS
- $729,0004 bd3 ba2.6k sqft414-A Lebanon Road, Franklin, CT 06254For SaleMLS ID #24202660, Kim Benoit, CENTURY 21 Shutters & Sails. Smart MLS
