Gorgeous French Transitional custom home on 1.280 acres in Waxahachie. This elegant white-painted brick residence features a portico-style entry, a three-car garage, and an inviting open layout with high ceilings, hand scraped hardwood floors, and a stunning floor-to-ceiling fireplace with custom built-ins.
The gourmet kitchen includes Taj Mahal countertops, stainless steel appliances, gas cooktop, designer lighting, and an oversized island. The spacious butler’s pantry offers a refrigerator, microwave, extra storage, and excellent prep space, perfect for entertaining.
This home offers four bedrooms, each with its own full bathroom, plus a half bath for guests. The luxurious primary suite features separate vanities, a soaking tub, a walk-in shower, and a large custom closet.
A standout feature is the porte-cochère area, which includes its own kitchenette, bedroom, and full bathroom. Ideal for guest quarters, multigenerational living, or a private retreat.
Enjoy indoor-outdoor living with a large covered patio and full outdoor kitchen overlooking the expansive backyard. With 1.280 acres, there is plenty of room for a future pool, garden, or play area.
A beautiful blend of French-inspired charm and modern design, this home offers luxury, privacy, and convenience just minutes from Down town Waxahachie and all new retail & dining coming to the hatch.
Sold
Price Unknown
160 Robnett Rd, Waxahachie, TX 75165
4beds
3,523sqft
Single Family Residence
Built in 2025
1.28 Acres Lot
$896,900 Zestimate®
$--/sqft
$4,875 Estimated rent
Home value
$896,900
$852,000 - $942,000
$4,875/mo
Zestimate® history
Owner options
List your home for rent
$4,875/mo
Rent Zestimate®
Find your next renter with Zillow Rental Manager. Plus, with online applications, you can quickly screen prospective tenants – for free.
$4,875/mo
Rent Zestimate®
Refinance and save
Refinancing to a lower rate could help reduce your monthly payments and save thousands over the life of the loan.
Explore your selling options
Work with a Zillow partner agent
Leverage their expertise and Zillow's premium Showcase listings to get your home seen by more buyers.
Get startedList with your own agent
Get your home in front of millions of buyers by listing it on Zillow.
Learn how to do itSell it yourself
Take full control of how buyers see your home on Zillow by listing For Sale by Owner (FSBO).
List your homeWhat's special
Full outdoor kitchenExpansive backyardLarge covered patioHand scraped hardwood floorsStainless steel appliancesThree-car garageElegant white-painted brick residence
Zillow last checked:
Listing updated:
Listed by:
Lucy Enriquez 0726156 972-806-1742,
Evolve Real Estate LLC 972-806-1742
Bought with:
Jennifer Ulloa
Only 1 Realty Group Dallas
Source: NTREIS,MLS#: 21130500
Facts & features
Interior
Bedrooms & bathrooms
- Bedrooms: 4
- Bathrooms: 5
- Full bathrooms: 4
- 1/2 bathrooms: 1
Primary bedroom
- Features: Ceiling Fan(s), Walk-In Closet(s)
- Level: First
- Dimensions: 17 x 18
Bedroom
- Features: Ceiling Fan(s), Walk-In Closet(s)
- Level: First
- Dimensions: 11 x 21
Bedroom
- Features: Ceiling Fan(s), Walk-In Closet(s)
- Level: First
- Dimensions: 12 x 13
Bedroom
- Features: Built-in Features, Ceiling Fan(s)
- Level: First
- Dimensions: 13 x 12
Primary bathroom
- Features: Dual Sinks, Garden Tub/Roman Tub
- Level: First
- Dimensions: 17 x 14
Dining room
- Level: First
- Dimensions: 13 x 12
Other
- Features: Built-in Features, Ceiling Fan(s), Galley Kitchen, Granite Counters, Separate Shower
- Level: First
- Dimensions: 13 x 12
Kitchen
- Features: Built-in Features, Butler's Pantry, Eat-in Kitchen, Kitchen Island, Pantry, Stone Counters, Walk-In Pantry
- Level: First
- Dimensions: 11 x 15
Laundry
- Features: Built-in Features, Granite Counters, Linen Closet
- Level: First
- Dimensions: 14 x 9
Living room
- Features: Built-in Features, Ceiling Fan(s), Fireplace
- Level: First
- Dimensions: 20 x 20
Heating
- Central, Electric
Cooling
- Central Air, Electric
Appliances
- Included: Some Gas Appliances, Double Oven, Dishwasher, Electric Oven, Disposal, Gas Water Heater, Microwave, Plumbed For Gas, Refrigerator, Tankless Water Heater
- Laundry: Laundry in Utility Room, In Hall
Features
- Built-in Features, Chandelier, Cathedral Ceiling(s), Decorative/Designer Lighting Fixtures, Double Vanity, Eat-in Kitchen, In-Law Floorplan, Kitchen Island, Multiple Master Suites, Open Floorplan, Pantry, Paneling/Wainscoting, Vaulted Ceiling(s), Natural Woodwork, Walk-In Closet(s)
- Flooring: Ceramic Tile, Hardwood
- Has basement: No
- Number of fireplaces: 1
- Fireplace features: Gas Starter, Living Room, Wood Burning
Interior area
- Total interior livable area: 3,523 sqft
Property
Parking
- Total spaces: 3
- Parking features: Additional Parking, Circular Driveway, Door-Single, Driveway, Garage, Porte-Cochere
- Attached garage spaces: 3
- Has uncovered spaces: Yes
Features
- Levels: One
- Stories: 1
- Patio & porch: Awning(s), Covered
- Exterior features: Outdoor Grill
- Pool features: None
- Fencing: Wood
Lot
- Size: 1.28 Acres
- Features: Acreage, Cleared
Details
- Additional structures: Outdoor Kitchen
- Parcel number: 148911
Construction
Type & style
- Home type: SingleFamily
- Architectural style: French Provincial,Traditional,Detached
- Property subtype: Single Family Residence
Materials
- Brick
- Foundation: Slab
- Roof: Asphalt
Condition
- New construction: Yes
- Year built: 2025
Utilities & green energy
- Sewer: Aerobic Septic
- Water: Public
- Utilities for property: Electricity Available, Septic Available, Water Available
Community & HOA
Community
- Subdivision: Chaparral Estate
HOA
- Has HOA: No
Location
- Region: Waxahachie
Financial & listing details
- Annual tax amount: $1,682
- Date on market: 12/11/2025
- Cumulative days on market: 17 days
- Electric utility on property: Yes
Price history
| Date | Event | Price |
|---|---|---|
| 1/16/2026 | Sold | -- |
Source: NTREIS #21130500 Report a problem | ||
| 1/3/2026 | Pending sale | $899,000$255/sqft |
Source: NTREIS #21130500 Report a problem | ||
| 12/27/2025 | Contingent | $899,000$255/sqft |
Source: NTREIS #21130500 Report a problem | ||
| 12/11/2025 | Listed for sale | $899,000$255/sqft |
Source: NTREIS #21130500 Report a problem | ||
Public tax history
Tax history is unavailable.
Neighborhood: 75165
Nearby homes
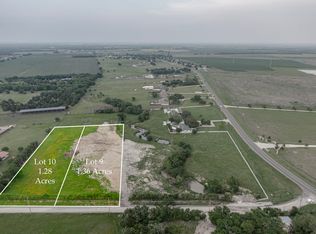
- $--1.28 acres10 Robnett Rd, Waxahachie, TX 75165Sold
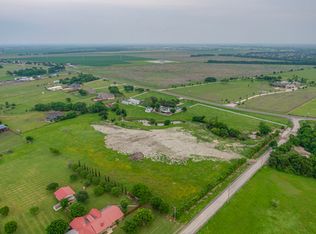
- $--1.36 acres9 Robnett Rd, Waxahachie, TX 75165Sold
- $466,5003 bd2 ba1.8k sqft168 Robnett Rd, Waxahachie, TX 75165Off Market
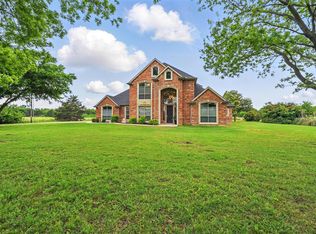
- $--4 bd3 ba3.1k sqft175 Robnett Rd, Waxahachie, TX 75165Sold
- $316,1003 bd2 ba1.4k sqft214 Robnett Rd, Waxahachie, TX 75165Off Market
- $829,4003 bd3 ba3.2k sqft3711 Fm 813, Waxahachie, TX 75165Off Market
- $645,7003 bd-- ba2.5k sqft3803 Fm 813, Waxahachie, TX 75165Off Market
- $602,5003 bd3 ba2k sqft219 Robnett Rd, Waxahachie, TX 75165Off Market
Nearby schools
GreatSchools rating
- 6/10Shackelford Elementary SchoolGrades: K-5Distance: 1.5 mi
- 7/10Evelyn Love Coleman Junior High SchoolGrades: 6-8Distance: 2.5 mi
- 5/10Waxahachie High SchoolGrades: 9-12Distance: 5 mi
Schools provided by the listing agent
- Elementary: Shackelford
- High: Waxahachie
- District: Waxahachie ISD
Source: NTREIS. This data may not be complete. We recommend contacting the local school district to confirm school assignments for this home.
Get a cash offer in 3 minutes
Find out how much your home could sell for in as little as 3 minutes with a no-obligation cash offer.
Estimated market value
$896,900
Get a cash offer in 3 minutes
Find out how much your home could sell for in as little as 3 minutes with a no-obligation cash offer.
Estimated market value
$896,900
- Texas
- Ellis County
- Waxahachie
- 75165
- 160 Robnett Rd
