Your own slice of heaven in Lexington's desirable 40502! Beautifully situated on the corner of Romany Road and Louisiana Avenue, this charming two-story home has been lovingly cared for over the years. The property features three bedrooms, 2.5 baths, and a bright, inviting sunroom. Outside, enjoy a private yard complete with your own fire pit, perfect for relaxing or entertaining. A rare three-car garage adds exceptional convenience and storage, making this a truly special find. Call today before it's gone!
Pending
$775,000
160 Romany Rd, Lexington, KY 40502
3beds
1,922sqft
Single Family Residence
Built in 1940
8,842 Square Feet Lot
$774,600 Zestimate®
$403/sqft
$-- HOA
What's special
Fire pitRare three-car garageBright inviting sunroomThree bedroomsPrivate yard
- 29 days
- 1,253
- 96
Likely to sell faster than
Zillow last checked:
Listing updated:
Listed by:
Whitney Pannell 859-983-8080,
Team Pannell Real Estate
Source: Imagine MLS,MLS#: 26022628
Facts & features
Interior
Bedrooms & bathrooms
- Bedrooms: 3
- Bathrooms: 3
- Full bathrooms: 2
- 1/2 bathrooms: 1
Primary bedroom
- Level: Second
Bedroom 1
- Level: Second
Bedroom 2
- Level: Second
Bathroom 1
- Description: Half
- Level: First
Bathroom 2
- Level: Second
Bathroom 2
- Level: Second
Den
- Level: Lower
Dining room
- Level: First
Foyer
- Level: First
Kitchen
- Level: First
Living room
- Level: First
Utility room
- Level: Lower
Heating
- Electric, Forced Air, Heat Pump, Natural Gas
Cooling
- Electric, Heat Pump
Appliances
- Included: Disposal, Dishwasher, Microwave, Refrigerator, Cooktop, Range
Features
- Entrance Foyer, Ceiling Fan(s)
- Flooring: Hardwood, Other, Tile, Vinyl
- Windows: Skylight(s), Storm Window(s)
- Basement: Sump Pump,Unfinished
- Number of fireplaces: 1
- Fireplace features: Masonry
Interior area
- Total structure area: 1,922
- Total interior livable area: 1,922 sqft
- Finished area above ground: 1,922
- Finished area below ground: 0
Property
Parking
- Total spaces: 3
- Parking features: Attached Garage, Driveway
- Garage spaces: 3
- Has uncovered spaces: Yes
Features
- Levels: Two
- Fencing: Privacy,Wood
Lot
- Size: 8,842 Square Feet
Details
- Parcel number: 15259000
Construction
Type & style
- Home type: SingleFamily
- Property subtype: Single Family Residence
Materials
- Brick Veneer
- Foundation: Stone
- Roof: Shingle
Condition
- Year built: 1940
Utilities & green energy
- Sewer: Public Sewer
- Water: Public
- Utilities for property: Electricity Connected, Natural Gas Connected, Sewer Connected
Community & HOA
Community
- Subdivision: Chevy Chase
HOA
- Has HOA: No
Location
- Region: Lexington
Financial & listing details
- Price per square foot: $403/sqft
- Tax assessed value: $525,000
- Annual tax amount: $6,492
- Date on market: 8/20/2026
Estimated market value
$774,600
$736,000 - $813,000
$2,839/mo
Price history
| Date | Event | Price |
|---|---|---|
| 8/24/2026 | Contingent | $775,000$403/sqft |
Source: My State MLS #11943211 Report a problem | ||
| 8/23/2026 | Pending sale | $775,000$403/sqft |
Source:  Imagine MLS #26022628 Report a problem Imagine MLS #26022628 Report a problem | ||
| 8/20/2026 | Listed for sale | $775,000+79.6%$403/sqft |
Source: Imagine MLS #26022628 Report a problem | ||
| 9/29/2017 | Sold | $431,600+34.9%$225/sqft |
Source: Public Record Report a problem | ||
| 10/14/2005 | Sold | $320,000$166/sqft |
Source:  Imagine MLS #514453 Report a problem Imagine MLS #514453 Report a problem | ||
Public tax history
| Year | Property taxes | Tax assessment |
|---|---|---|
| 2025 | $6,492 | $525,000 |
| 2024 | $6,492 +21.6% | $525,000 +21.6% |
| 2023 | $5,337 -3.2% | $431,600 |
| 2022 | $5,513 | $431,600 |
| 2021 | $5,513 | $431,600 |
| 2020 | $5,513 | $431,600 |
| 2019 | $5,513 | $431,600 |
| 2018 | $5,513 +4.9% | $431,600 |
| 2017 | $5,254 +46.7% | $431,600 +34.9% |
| 2015 | $3,581 | $320,000 |
| 2014 | $3,581 | $320,000 |
| 2012 | $3,581 | $320,000 |
| 2011 | -- | -- |
| 2010 | -- | -- |
| 2009 | -- | -- |
| 2008 | -- | $320,000 |
| 2006 | -- | -- |
| 2005 | -- | -- |
| 2004 | -- | -- |
Find assessor info on the county website
Monthly payment
Est. payment
Payment breakdown
Explore the cost of this home by adjusting the details. Changes won't be saved.Climate risks
Neighborhood: Chevy Chase-Ashland Park
Nearby schools
Schools provided by the listing agent
- Elementary: Cassidy
- Middle: Morton
- High: Henry Clay
Source: Imagine MLS. This data may not be complete. We recommend contacting the local school district to confirm school assignments for this home.


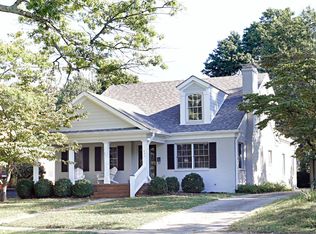
Similar homes
- $905,0004 bd3 ba2.2k sqft1221 Providence Ln, Lexington, KY 40502For Sale
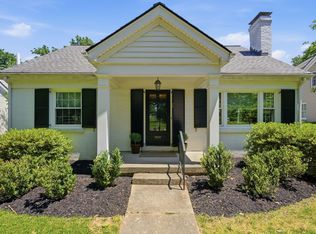
 MLS ID #26022794, Teresa Blakeman, The Brokerage. Imagine MLS
 - $699,0003 bd3 ba2.2k sqft304-306 Ridgeway Rd, Lexington, KY 40502For Sale
 MLS ID #26019382, Robert Bratton, Bluegrass Sotheby's International Realty. Imagine MLS
 - $924,9003 bd3 ba2k sqft222 Kingsway Dr, Lexington, KY 40502For Sale
 MLS ID #26023112, Emily Miller, Bluegrass Sotheby's International Realty. Imagine MLS
 - $715,0004 bd3 ba2.1k sqft124 Old Lafayette Ave, Lexington, KY 40502For Sale
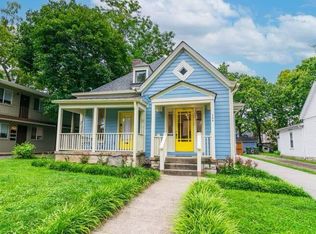 MLS ID #26019338, Amie Hieneman, ERA Select Real Estate. Imagine MLS
 - $825,0003 bd2 ba2.1k sqft724 Bullock Pl, Lexington, KY 40508For SaleMLS ID #26024085, K Meredith Lane, Bluegrass Sotheby's International Realty. Imagine MLS
- $564,0003 bd3 ba2.3k sqft428 Henry Clay Blvd, Lexington, KY 40502For SaleMLS ID #26024222, Elizabeth Rice, Keller Williams Legacy Group. Imagine MLS
- $725,0003 bd3 ba2.3k sqft111 Edgemoor Dr, Lexington, KY 40503For SaleMLS ID #26013142, Brenda Rue, Keller Williams Bluegrass Realty. Imagine MLS
- $574,9003 bd3 ba1.9k sqft109 N Ashland Ave, Lexington, KY 40502For SaleMLS ID #26019969, Jessica Johnson, Pinnacle Real Estate Group. Imagine MLS
- $685,0004 bd2 ba2.8k sqft1928-1930 Fontaine Rd, Lexington, KY 40502For SaleMLS ID #26014251, Suzanne H Elliott, Berkshire Hathaway de Movellan Properties. Imagine MLS
- $615,0004 bd4 ba2.1k sqft1901 & 1903 Carolyn Dr, Lexington, KY 40502For SaleMLS ID #26023233, Julie M Thornhill, Turf Town Properties. Imagine MLS
- $775,0004 bd3 ba2.6k sqft472 W 2nd St, Lexington, KY 40507For SaleMLS ID #26016618, Brittany Taylor, RE/MAX Elite Realty. Imagine MLS
- $549,0002 bd2 ba1.7k sqft814 Melrose Ave, Lexington, KY 40502For SaleMLS ID #26018002, Whitney Pannell, Team Pannell Real Estate. Imagine MLS
- $389,9003 bd2 ba1.6k sqft209 Melbourne Way, Lexington, KY 40503For SaleMLS ID #26025652, Rusty Underwood, Christies International Real Estate Bluegrass. Imagine MLS
- $669,9002 bd2 ba2k sqft505 Russell Ave, Lexington, KY 40508For SaleMLS ID #26025009, Elizabeth Hodge, Lifstyl Real Estate. Imagine MLS
- $432,9004 bd2 ba1.7k sqft2415 Heather Way, Lexington, KY 40503For SaleMLS ID #26025754, Lisa Rehmel, eXp Realty, LLC. Imagine MLS
- $459,0003 bd3 ba1.9k sqft1196 Lacy Ln, Lexington, KY 40513For SaleMLS ID #26025630, Q Kevin Huang, Kevin Huang Realty. Imagine MLS
- $749,0004 bd4 ba2.5k sqft243 Preston Ave, Lexington, KY 40502For SaleMLS ID #26003621, Thomas M Harper, Tom Harper and Associates. Imagine MLS
- $499,9003 bd2 ba2.4k sqft916 Edgewater Dr, Lexington, KY 40502For SaleMLS ID #26021278, Pam Murphy, Lifstyl Real Estate. Imagine MLS
- $499,0003 bd2 ba2.2k sqft661 Mannington Pl, Lexington, KY 40503For SaleMLS ID #26025243, O Eve Stern, Threshold Real Estate Services. Imagine MLS
