Timeless character meets modern living in this 1960s home, renovated for today's lifestyle. With 2,760 square feet, 4 bedrooms, and 2.5 baths, it sits on one of Allouez's most charming boulevards, centrally located just 10 minutes from Lambeau Field, both sides of Green Bay, a block from De Pere and minutes from the Fox River Trail. Inside you'll find two living spaces, a refreshed kitchen with stainless steel appliances, quartz counters, and a dinette space, plus a sunlit four seasons room overlooking the pool. Outside, your fully fenced in private retreat awaits with an in ground pool, green space, and plenty room to entertain. A partially finished basement offers untapped potential to make it your own. See the documents tab for a list of the homes key features and improvements
Active
$600,000
160 Roselawn BOULEVARD, Allouez, WI 54301
4beds
2,760sqft
Single Family Residence
Built in 1960
0.34 Acres Lot
$607,500 Zestimate®
$217/sqft
$-- HOA
What's special
- 11 days
- 903
- 56
Zillow last checked:
Listing updated:
Listed by:
Luke Salmon 414-339-6078,
Park 22 Real Estate
Source: WIREX MLS,MLS#: 1978897 Originating MLS: Metro MLS
Originating MLS: Metro MLSFacts & features
Interior
Bedrooms & bathrooms
- Bedrooms: 4
- Bathrooms: 3
- Full bathrooms: 2
- 1/2 bathrooms: 1
Primary bedroom
- Level: Upper
- Area: 196
- Dimensions: 14 x 14
Bedroom 2
- Level: Upper
- Area: 143
- Dimensions: 13 x 11
Bedroom 3
- Level: Upper
- Area: 143
- Dimensions: 13 x 11
Bedroom 4
- Level: Lower
- Area: 130
- Dimensions: 13 x 10
Bathroom
- Features: Tub Only, Whirlpool, Master Bedroom Bath: Walk-In Shower
Dining room
- Level: Main
- Area: 143
- Dimensions: 13 x 11
Family room
- Level: Main
- Area: 160
- Dimensions: 20 x 8
Kitchen
- Level: Main
- Area: 132
- Dimensions: 12 x 11
Living room
- Level: Main
- Area: 322
- Dimensions: 23 x 14
Office
- Level: Lower
- Area: 121
- Dimensions: 11 x 11
Heating
- Electric, Natural Gas, Forced Air, Heat Pump, Radiant/Hot Water
Cooling
- Central Air
Appliances
- Included: Dishwasher, Dryer, Microwave, Oven, Range, Refrigerator, Washer
Features
- Central Vacuum, Walk-In Closet(s), Kitchen Island
- Flooring: Wood
- Basement: Block,Full,Sump Pump
Interior area
- Total structure area: 2,760
- Total interior livable area: 2,760 sqft
- Finished area above ground: 2,030
- Finished area below ground: 730
Property
Parking
- Total spaces: 2.5
- Parking features: Garage Door Opener, Attached, 2 Car
- Attached garage spaces: 2.5
Features
- Levels: Multi-Level
- Patio & porch: Patio
- Pool features: In Ground
- Has spa: Yes
- Spa features: Private, Bath
- Fencing: Fenced Yard
Lot
- Size: 0.34 Acres
Details
- Additional structures: Garden Shed
- Parcel number: AL1651R88
- Zoning: RES
Construction
Type & style
- Home type: SingleFamily
- Architectural style: Other
- Property subtype: Single Family Residence
Materials
- Brick, Brick/Stone, Stone, Vinyl Siding
Condition
- 21+ Years
- New construction: No
- Year built: 1960
Utilities & green energy
- Sewer: Public Sewer
- Water: Public
Community & HOA
Community
- Security: Security System
Location
- Region: Green Bay
- Municipality: Allouez
Financial & listing details
- Price per square foot: $217/sqft
- Tax assessed value: $505,700
- Annual tax amount: $6,702
- Date on market: 9/10/2026
- Inclusions: Oven/Range: Refrigerator; Microwave; Dishwasher; Washer And Dryer, Robot Pool Cleaner, Pool Cover
- Exclusions: Seller's Personal Property. Echo Show, Video Doorbell, And 4 Wireless Security Cameras (Blink), Garage Refrigerator And Garage Freezer, Tv's And Tv Mounts, Garden Tool Fasttrak (System In Garage)
Estimated market value
$607,500
$577,000 - $638,000
$3,163/mo
Price history
| Date | Event | Price |
|---|---|---|
| 9/10/2026 | Listed for sale | $600,000+9.1%$217/sqft |
Source:  WIREX MLS #1978897 Report a problem WIREX MLS #1978897 Report a problem | ||
| 8/9/2024 | Sold | $550,000+10%$199/sqft |
Source: RANW as distributed by MLS GRID #50292649 Report a problem | ||
| 6/12/2024 | Contingent | $499,900$181/sqft |
Source: WIREX MLS #50292649 Report a problem | ||
| 6/10/2024 | Listed for sale | $499,900+21.6%$181/sqft |
Source: RANW as distributed by MLS GRID #50292649 Report a problem | ||
| 4/15/2022 | Sold | $411,000+6.9%$149/sqft |
Source: RANW as distributed by MLS GRID #50254011 Report a problem | ||
| 4/7/2022 | Pending sale | $384,500$139/sqft |
Source: RANW as distributed by MLS GRID #50254011 Report a problem | ||
| 2/16/2022 | Listed for sale | $384,500+48.5%$139/sqft |
Source: RANW as distributed by MLS GRID #50254011 Report a problem | ||
| 5/28/2015 | Sold | $259,000-1.7%$94/sqft |
Source: Public Record Report a problem | ||
| 3/28/2015 | Listed for sale | $263,500+4.6%$95/sqft |
Source: Starry Realty #50117228 Report a problem | ||
| 2/17/2011 | Sold | $252,000-13.1%$91/sqft |
Source: Public Record Report a problem | ||
| 11/4/2010 | Listing removed | $289,900$105/sqft |
Source: Shorewest, REALTORS #50015498 Report a problem | ||
| 7/24/2010 | Listed for sale | $289,900+123%$105/sqft |
Source: Shorewest, REALTORS #50015498 Report a problem | ||
| 10/22/2002 | Sold | $130,000$47/sqft |
Source: Public Record Report a problem | ||
Public tax history
| Year | Property taxes | Tax assessment |
|---|---|---|
| 2025 | $7,689 +19.1% | $354,200 +15% |
| 2024 | $6,455 +0.5% | $308,000 |
| 2023 | $6,423 +6.8% | $308,000 |
| 2022 | $6,016 +0.1% | $308,000 |
| 2021 | $6,011 -0.4% | $308,000 +26.9% |
| 2020 | $6,036 +1.4% | $242,700 |
| 2019 | $5,951 +13.5% | $242,700 |
| 2018 | $5,244 -0.9% | $242,700 |
| 2017 | $5,291 -1.4% | $242,700 -3.7% |
| 2016 | $5,368 +27.6% | $252,000 +23.3% |
| 2015 | $4,207 +26.3% | $204,300 |
| 2014 | $3,330 | $204,300 |
Find assessor info on the county website
Monthly payment
Est. payment
Payment breakdown
Explore the cost of this home by adjusting the details. Changes won't be saved.Climate risks
Neighborhood: 54301
Nearby schools
Schools provided by the listing agent
- District: Green Bay Area
Source: WIREX MLS. This data may not be complete. We recommend contacting the local school district to confirm school assignments for this home.

Similar homes
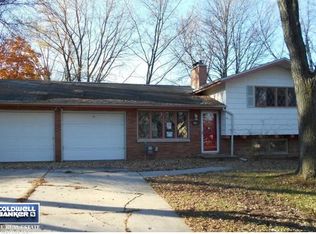
- $339,8004 bd2 ba2.2k sqft3108 S Clay St, Green Bay, WI 54301For Sale
 MLS ID #50332474, Mike D Wasilkoff. RANW as distributed by MLS GRID
 - $439,9004 bd4 ba3.2k sqft643 Stambaugh Rd, Green Bay, WI 54301For Sale
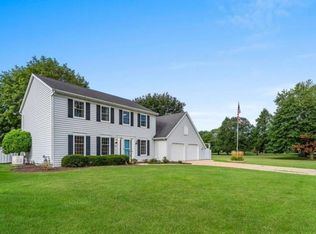 MLS ID #50332531, Julie M Wesa. RANW as distributed by MLS GRID
 - $399,9004 bd3 ba3.1k sqft601 Brevoort Ln, Green Bay, WI 54301For Sale
 MLS ID #50331523, Becky L Buckland. RANW as distributed by MLS GRID
 - $369,9004 bd2 ba1.9k sqft169 Kenney St, Green Bay, WI 54301For Sale
 MLS ID #50332420, Henry J Crooks. RANW as distributed by MLS GRID
