Lovely 4 bedroom home on 2+ acres centrally located. This thoughtfully designed property has ample space for entertaining with formal and informal dining, two living areas on the first floor, and multiple outdoor spaces. Walls of windows bring natural light in throughout the home.
The first floor has two full suites, with the primary having 2 closets and separate vanities. 2 car garage is attached by a breezeway. Lots of room to expand on the spacious lot for future pool and pool house if desired.
Upstairs are 2 bedrooms with Jack & Jill bath. Plus spacious living area, finished storage area and walk-in attic storage.
This is a property you don't want to miss. Other noteworthy features include well for irrigation and no city taxes despite being perfectly located just off Midland Rd.
Sold for $1,150,000
$1,150,000
160 Rountree Lane, Southern Pines, NC 28387
4beds
3,862sqft
Single Family Residence
Built in 1997
2.11 Acres Lot
$1,150,100 Zestimate®
$298/sqft
$3,943 Estimated rent
Home value
$1,150,100
$1.09M - $1.21M
$3,943/mo
Zestimate® history
Owner options
List your home for rent
$3,943/mo
Rent Zestimate®
Find your next renter with Zillow Rental Manager. Plus, with online applications, you can quickly screen prospective tenants – for free.
$3,943/mo
Rent Zestimate®
Refinance and save
$8,212/mo
Est. payment
Refinancing to a lower rate could help reduce your monthly payments and save thousands over the life of the loan.
$8,212/mo
Est. payment
Explore your selling options
Work with a Zillow partner agent
Leverage their expertise and Zillow's premium Showcase listings to get your home seen by more buyers.
Get startedList with your own agent
Get your home in front of millions of buyers by listing it on Zillow.
Learn how to do itSell it yourself
Take full control of how buyers see your home on Zillow by listing For Sale by Owner (FSBO).
List your homeWhat's special
Zillow last checked:
Listing updated:
Listed by:
Charlotte Durocher 910-783-6104,
Heart of the Pines Realty
Bought with:
Cameron Team Real Estate, 333933
Coldwell Banker Advantage-Southern Pines
Source: Hive MLS,MLS#: 100588726 Originating MLS: Mid Carolina Regional MLS
Originating MLS: Mid Carolina Regional MLSFacts & features
Interior
Bedrooms & bathrooms
- Bedrooms: 4
- Bathrooms: 4
- Full bathrooms: 3
- 1/2 bathrooms: 1
Rooms
- Room types: Master Bedroom, Bedroom 2, Bedroom 3, Bedroom 4, Living Room, Dining Room, Great Room, Breakfast Nook, Laundry, Family Room
Primary bedroom
- Level: Main
- Dimensions: 17 x 14
Bedroom 2
- Level: Main
- Dimensions: 15 x 14
Bedroom 3
- Level: Second
- Dimensions: 12 x 16
Bedroom 4
- Level: Second
- Dimensions: 12 x 13
Breakfast nook
- Level: Main
- Dimensions: 9 x 13
Dining room
- Level: Main
- Dimensions: 15 x 12
Family room
- Level: Second
- Dimensions: 23 x 11
Great room
- Level: Main
- Dimensions: 21 x 24
Kitchen
- Level: Main
- Dimensions: 15 x 17
Laundry
- Level: Main
- Dimensions: 8 x 11
Living room
- Level: Main
- Dimensions: 15 x 17
Heating
- Electric, Heat Pump
Cooling
- Central Air, Multi Units
Appliances
- Included: Electric Cooktop, Built-In Microwave, Washer, Refrigerator, Dryer, Double Oven
- Laundry: Laundry Room
Features
- High Ceilings, Solid Surface, Blinds/Shades
- Flooring: Carpet, Tile, Hardwood
- Basement: None
- Attic: Storage,Partially Floored,Walk-In
- Number of fireplaces: 1
Interior area
- Total structure area: 3,862
- Total interior livable area: 3,862 sqft
Property
Parking
- Total spaces: 2
- Parking features: Garage Faces Side, Circular Driveway
- Attached garage spaces: 2
- Has uncovered spaces: Yes
Features
- Levels: Two
- Patio & porch: Deck, Patio
- Fencing: Partial
- Has view: Yes
- View description: See Remarks
- Frontage type: See Remarks
Lot
- Size: 2.11 Acres
- Dimensions: 102 x 315 x 543 x 323 x 62
Details
- Parcel number: 00041243
- Zoning: RS-3
- Special conditions: Standard
Construction
Type & style
- Home type: SingleFamily
- Property subtype: Single Family Residence
Materials
- Cedar, Brick, Wood Frame
- Foundation: Crawl Space
- Roof: Architectural Shingle
Condition
- New construction: No
- Year built: 1997
Utilities & green energy
- Sewer: Septic Tank
- Water: Public
- Utilities for property: Cable Available, Water Connected
Community & HOA
Community
- Subdivision: Rountree
HOA
- Has HOA: Yes
- Amenities included: Maintenance Common Areas, Maintenance Roads
- HOA fee: $1,000 annually
- HOA name: Rountree HOA
- HOA phone: 910-695-8376
Location
- Region: Southern Pines
Financial & listing details
- Price per square foot: $298/sqft
- Tax assessed value: $817,430
- Annual tax amount: $3,555
- Date on market: 7/26/2026
- Cumulative days on market: 13 days
- Listing agreement: Exclusive Right To Sell
- Listing terms: Cash,Conventional,VA Loan
Price history
| Date | Event | Price |
|---|---|---|
| 8/26/2026 | Sold | $1,150,000-3.8%$298/sqft |
Source:  Hive MLS #100588726 Report a problem Hive MLS #100588726 Report a problem | ||
| 7/26/2026 | Pending sale | $1,195,000$309/sqft |
Source: Hive MLS #100588726 Report a problem | ||
Public tax history
| Year | Property taxes | Tax assessment |
|---|---|---|
| 2024 | $3,556 -4.4% | $817,430 |
| 2023 | $3,719 +1.7% | $817,430 +7.3% |
| 2022 | $3,656 -3.8% | $762,090 +31.3% |
| 2021 | $3,801 +1.6% | $580,300 |
| 2020 | $3,743 | $580,300 |
| 2019 | $3,743 | $580,300 +5.6% |
| 2018 | $3,743 +17.4% | $549,590 |
| 2017 | $3,188 | $549,590 |
| 2015 | $3,188 +2.7% | $549,590 -8% |
| 2014 | $3,105 -9.5% | $597,620 |
| 2013 | $3,430 | $597,620 |
| 2012 | -- | $597,620 |
| 2011 | -- | $597,620 |
| 2010 | -- | $597,620 |
| 2009 | -- | $597,620 |
| 2008 | -- | $597,620 |
| 2007 | -- | $597,620 +20% |
| 2005 | -- | $498,150 |
| 2004 | -- | $498,150 |
| 2003 | -- | $498,150 |
Find assessor info on the county website
Neighborhood: 28387
Nearby homes
- $705,8003 bd5 ba3.3k sqft1860 Midland Rd, Southern Pines, NC 28387Off Market
- $1,183,5005 bd5 ba5.6k sqft1880 Midland Rd, Southern Pines, NC 28387Off Market
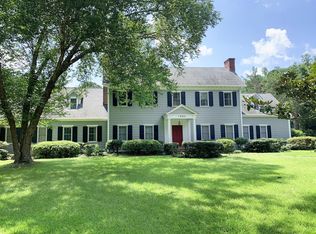
- $755,4003 bd2 ba2.9k sqft170 Rountree Ln, Southern Pines, NC 28387Off Market
- $794,0004 bd3 ba3.6k sqft159 Rountree Ln, Southern Pines, NC 28387Off Market
- $880,0004 bd5 ba3.6k sqft1906 Midland Rd, Southern Pines, NC 28387Sold
- $899,1004 bd3 ba3.9k sqft175 Rountree Ln, Southern Pines, NC 28387Off Market
- $827,5004 bd3 ba3.5k sqft115 Quail Hollow Pl, Southern Pines, NC 28387Off Market
- $472,6003 bd2 ba2.3k sqft125 Cardinal Rd, Southern Pines, NC 28387Off Market
Nearby schools
GreatSchools rating
- 5/10Southern Pines Elementary SchoolGrades: PK-5Distance: 1.3 mi
- 6/10Crain's Creek Middle SchoolGrades: 6-8Distance: 9.1 mi
- 6/10Pinecrest High SchoolGrades: 9-12Distance: 1.3 mi
Schools provided by the listing agent
- Elementary: Southern Pines Elementary
- Middle: Crain's Creek Middle
- High: Pinecrest High
Source: Hive MLS. This data may not be complete. We recommend contacting the local school district to confirm school assignments for this home.
Get a cash offer in 3 minutes
Find out how much your home could sell for in as little as 3 minutes with a no-obligation cash offer.
Estimated market value
$1,150,100
Get a cash offer in 3 minutes
Find out how much your home could sell for in as little as 3 minutes with a no-obligation cash offer.
Estimated market value
$1,150,100
- North Carolina
- Moore County
- Southern Pines
- 28387
- 160 Rountree Lane
