Skip main navigation
Sold for $1,212,000
  • $1,212,000

    160 S 36th St, Boulder, CO 80305

    3beds
    1,478sqft
    Single Family Residence
    Built in 1955
    7,652 Square Feet Lot
    $1,211,300 Zestimate®
    $820/sqft
    $3,625 Estimated rent

    Home value

    $1,211,300

    $1.14M - $1.28M

    $3,625/mo

    Zestimate® history
    Loading
    Loading...

    Owner options

    List your home for rent

    $3,625/mo

    Rent Zestimate®

    Find your next renter with Zillow Rental Manager. Plus, with online applications, you can quickly screen prospective tenants – for free.

    Learn more

    $3,625/mo

    Rent Zestimate®

    Refinance and save

    $5,659/mo

    Est. payment

    Refinancing to a lower rate could help reduce your monthly payments and save thousands over the life of the loan.

    See today's rates

    $5,659/mo

    Est. payment

    Explore your selling options

    Work with a Zillow partner agent

    Leverage their expertise and Zillow's premium Showcase listings to get your home seen by more buyers.

    Get started

    List with your own agent

    Get your home in front of millions of buyers by listing it on Zillow.

    Learn how to do it

    Sell it yourself

    Take full control of how buyers see your home on Zillow by listing For Sale by Owner (FSBO).

    List your home

    What's special

    Interesting anglesRare quietCharming tree doorMature catalpa tree shadeFresh paintItalian bertazzoni induction rangeEnergy star appliances
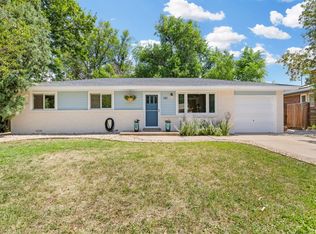
    Welcome to The Tree Door House, a one-of-a-kind, net-zero home in Martin Acres backing directly to open space, with a private gate from your backyard onto the Bear Creek Greenway. No street behind you, just mature catalpa tree shade, green apples, a pear tree, a sturdy play structure with Flatiron views, and rare quiet. Inside, thoughtful details reward a close look: interesting angles, warm wood accents, fresh paint, and a light-filled living room with high ceilings. The office sits behind the home's namesake: a charming tree door with built-in desks and shelving. The remodeled kitchen pairs an Italian Bertazzoni induction range with Energy Star appliances, pine cabinets, a breakfast bar, a 3-stage water filter, and a tile detail that carries throughout the home. Both baths are modern and fully remodeled in Porcelanosa tile, and the primary suite adds a Bain Ultra jetted tub, a walk-in closet, and direct access to the backyard deck. A window seat in the second bedroom, a secluded third bedroom, and a private adobe courtyard straight out of Santa Fe. Over $180,000 in upgrades make this Boulder's rare turnkey net-zero home: large solar power system with two Tesla Powerwall battery backup that have kept the lights on through multi-day outages, heat pump heating and cooling, a heat pump water heater, an EV charger, smart irrigation, and a 50-year Class 4 hail-resistant roof. All-electric comfort with little to no energy bill. Steps to the Bear Creek path and Martin Park, near Creekside Elementary, and minutes to the University of Colorado. Homes like The Tree Door House don't come around twice.

    Zillow last checked:

    Listing updated:

    Listed by:

    The Bernardi Group info@thebernardigroup.com,

    Coldwell Banker Realty-Boulder

    Bought with:

    Lauren Cotlar, 100095904

    Compass-Denver

    Compass - Boulder

    Source: IRES as distributed by MLS GRID,MLS#: 1064505MLS Logo

    Facts & features

    Interior

    Bedrooms & bathrooms
    • Bedrooms: 3
    • Bathrooms: 2
    • Full bathrooms: 2
    • Main level bathrooms: 2
    Primary bedroom
    • Description: Carpet
    • Features: Full Primary Bath, Luxury Features Primary Bath
    • Level: Main
    • Area: 252 Square Feet
    • Dimensions: 14 x 18
    Bedroom 2
    • Description: Carpet
    • Level: Main
    • Area: 120 Square Feet
    • Dimensions: 10 x 12
    Bedroom 3
    • Description: Carpet
    • Level: Main
    • Area: 130 Square Feet
    • Dimensions: 10 x 13
    Dining room
    • Description: Wood
    • Level: Main
    • Area: 110 Square Feet
    • Dimensions: 10 x 11
    Family room
    • Description: Wood
    • Level: Main
    • Area: 169 Square Feet
    • Dimensions: 13 x 13
    Kitchen
    • Description: Tile
    • Level: Main
    • Area: 156 Square Feet
    • Dimensions: 12 x 13
    Study
    • Description: Wood
    • Level: Main
    • Area: 100 Square Feet
    • Dimensions: 10 x 10
    Heating
    • Forced Air
    Cooling
    • Central Air
    Appliances
    • Included: Electric Range, Dishwasher, Refrigerator, Washer, Dryer, Microwave, Disposal
    Features
    • Eat-in Kitchen, Separate Dining Room, Open Floorplan, Natural Woodwork, Walk-In Closet(s)
    • Flooring: Wood
    • Windows: Window Coverings, Bay or Bow Window
    • Basement: None,Crawl Space,Built-In Radon
    Interior area
    • Total structure area: 1,478
    • Total interior livable area: 1,478 sqft
    • Finished area above ground: 1,478

    Property

    Parking
    • Total spaces: 1
    • Parking features: Attached, Oversized
    • Attached garage spaces: 1
    • Details: Attached
    Accessibility
    • Accessibility features: Level Lot, No Stairs, Main Floor Bath, Accessible Bedroom, Main Level Laundry
    Features
    • Levels: One
    • Stories: 1
    • Patio & porch: Patio
    • Exterior features: Sprinkler System
    • Spa features: Bath
    • Fencing: Fenced
    Lot
    • Size: 7,652 Square Feet
    • Features: Level, Abuts Public Open Space, City Limits, Paved, Sidewalks
    Details
    • Additional structures: Storage
    • Parcel number: R0014311
    • Zoning: RL-1
    • Special conditions: Private Owner

    Construction

    Type & style
    • Home type: SingleFamily
    • Architectural style: Contemporary
    • Property subtype: Single Family Residence
    Materials
    • Frame, Stucco
    • Roof: Composition
    Condition
    • New construction: No
    • Year built: 1955

    Utilities & green energy

    • Electric: Photovoltaics Seller Owned
    • Sewer: Public Sewer
    • Water: City
    • Utilities for property: Natural Gas Available, Electricity Available
    Green energy
    • Energy efficient items: Southern Exposure

    Community & HOA

    Community
    • Subdivision: Martin Acres
    HOA
    • Has HOA: No
    Location
    • Region: Boulder

    Financial & listing details

    • Price per square foot: $820/sqft
    • Tax assessed value: $1,000,000
    • Annual tax amount: $5,959
    • Date on market: 7/17/2026
    • Listing terms: Cash,Conventional
    • Exclusions: Sellers personal property
    • Electric utility on property: Yes
    • Road surface type: Asphalt

    Price history

    DateEventPrice
    8/7/2026Sold$1,212,000+1.4%$820/sqft
    Source: IRES as distributed by MLS GRID #1064505 Report a problem
    7/19/2026Pending sale$1,195,000$809/sqft
    Source: REcolorado as distributed by MLS GRID #IR1064505 Report a problem
    7/17/2026Listed for sale$1,195,000+242.4%$809/sqft
    Source: IRES as distributed by MLS GRID #1064505 Report a problem
    7/10/2024Listing removed--
    Source: Zillow Rentals Report a problem
    6/19/2024Listed for rent$4,000$3/sqft
    Source: Zillow Rentals Report a problem
    10/27/2000Sold$349,000+62.3%$236/sqft
    Source: Public Record Report a problem
    7/31/1995Sold$215,000$145/sqft
    Source: Public Record Report a problem

    Public tax history

    YearProperty taxesTax assessment
    2025$5,905 +3.1%$62,500 -10.7%
    2024$5,725 +10%$69,981 -1%
    2023$5,205 +4.9%$70,660 +26.1%
    2022$4,963 +6%$56,045 -2.8%
    2021$4,682 $57,658 +7.2%
    2020$4,682 +11.5%$53,783
    2019$4,199 $53,783 +11%
    2018$4,199 $48,434 -11.8%
    2017$4,199 +10.2%$54,924 +24.8%
    2016$3,811 +5.6%$44,019 +22.3%
    2015$3,608 +19.2%$35,995
    2014$3,027 +4.6%$35,995
    2013$2,894 +0.9%$35,995 +4.2%
    2012$2,869 +19.7%$34,546
    2011$2,396 +7.1%--
    2010$2,238 -1.2%$29,650
    2009$2,265 +3.5%$29,650 -16.2%
    2008$2,188 +5.1%$35,400
    2007$2,082 +3.9%$35,400 +8.7%
    2006$2,004 -2.9%$32,570
    2005$2,065 +0.7%$32,570 -3.6%
    2004$2,050 +7%$33,800
    2003$1,916 +10.3%$33,800 +23.1%
    2002$1,737 $27,460 -90.8%
    2001-- $300,100
    Find assessor info on the county website

    Neighborhood: Martin Acres

    Nearby schools

    GreatSchools rating
    Schools provided by the listing agent
    • Elementary: Creekside
    • Middle: Manhattan
    • High: Fairview

    Source: IRES as distributed by MLS GRID. This data may not be complete. We recommend contacting the local school district to confirm school assignments for this home.

    Get a cash offer in 3 minutes
    Find out how much your home could sell for in as little as 3 minutes with a no-obligation cash offer.
    Estimated market value
    $1,211,300
    Get a cash offer in 3 minutes
    Find out how much your home could sell for in as little as 3 minutes with a no-obligation cash offer.
    Estimated market value
    $1,211,300