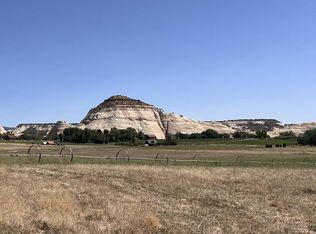
Welcome to this custom home set on 7.71 acres perched above the town of Escalante. This beautifully renovated 3-bedroom home offers breathtaking panoramic views, exceptional quality craftsmanship, and modern luxury that is increasingly hard to find. The open, light-filled living area flows seamlessly into a chef's kitchen designed for both everyday living and entertaining with Bosch appliances and an impressive 8½-foot marble island. Large Pella windows frame spectacular views while connecting the interior to the surrounding landscape. Step onto the elevated east-facing deck to enjoy sweeping vistas from the Escalante Gap all the way south to Navajo Mountain. The spacious primary suite is a true retreat, featuring unparalleled eastern and southern views, a spa-inspired bath with double vanities and a soaking tub, plus an adjoining flex room with sliding doors to the outdoors- perfect for a private sitting room, home office or wellness space. Two additional bedrooms share a full bath. The attached casita provides outstanding flexibility with its own full kitchen, tile walk-in shower, w/d, dedicated mini-split and private entrance; perfect for guests, extended family, or rental opportunities. Everything has been completely renovated over the past three years; the home showcases thoughtful design, abundant natural light, and high-end finishes throughout. An attached 2 car garage, plus a substantial outbuilding offers exceptional storage and workspace with three open bays and two enclosed units, perfect for recreational equipment, vehicles, hobbies, or workshop use. Offering luxury, privacy, modern updates, and unmatched natural beauty, this exceptional property is the perfect full-time residence or peaceful retreat with world-class recreation just outside your door.
For sale
$1,300,000
160 S 500 W, Escalante, UT 84726
3beds
3baths
2,421sqft
Single Family Residence
Built in 1977
7.71 Acres Lot
$1,220,300 Zestimate®
$537/sqft
$-- HOA
What's special
Breathtaking panoramic viewsBosch appliancesAbundant natural lightModern luxuryHigh-end finishes throughoutThoughtful designExceptional quality craftsmanship
- 85 days
- 249
- 4
Zillow last checked:
Listing updated:
Listed by:
Denise Olson,
TRAILS END REAL ESTATE,
Leslie G Venuti,
TRAILS END REAL ESTATE
Source: WCBR,MLS#: 26-274698
Facts & features
Interior
Bedrooms & bathrooms
- Bedrooms: 3
- Bathrooms: 3
Primary bedroom
- Level: Main
Bedroom 2
- Level: Main
Bedroom 3
- Level: Main
Den
- Level: Other
Dining room
- Level: Main
Family room
- Level: Main
Living room
- Level: Main
Heating
- Electric, Heat Pump, Wood
Cooling
- Heat Pump
Features
- Number of fireplaces: 2
Interior area
- Total structure area: 2,421
- Total interior livable area: 2,421 sqft
- Finished area above ground: 2,421
Property
Parking
- Total spaces: 6
- Parking features: Attached, Detached, RV Access/Parking
- Attached garage spaces: 2
- Carport spaces: 4
- Covered spaces: 6
Accessibility
- Accessibility features: Central Living Area
Features
- Stories: 1
- Has view: Yes
- View description: Mountain(s), Valley
Lot
- Size: 7.71 Acres
- Features: Gentle Sloping, Level, Wooded
Details
- Parcel number: 0400220526
- Zoning description: Residential, Agricultural
Construction
Type & style
- Home type: SingleFamily
- Property subtype: Single Family Residence
Materials
- Vinyl Siding
- Foundation: Slab
- Roof: Asphalt
Condition
- Built & Standing
- Year built: 1977
Utilities & green energy
- Sewer: Septic Tank
- Water: Culinary
- Utilities for property: Electricity Connected
Community & HOA
HOA
- Has HOA: No
Location
- Region: Escalante
Financial & listing details
- Price per square foot: $537/sqft
- Tax assessed value: $333,869
- Annual tax amount: $1,650
- Date on market: 8/1/2026
- Cumulative days on market: 88 days
- Listing terms: Conventional,Cash
- Inclusions: Workshop, Wood Burning Stove, Window, Double Pane, Window Coverings, Washer, Storage Shed(s), Second Kitchen, Refrigerator, Range Hood, Patio, Uncovered, Oven/Range, Freestnd, Outdoor Lighting, Horse Privileges, Fenced, Partial, Dryer, Dishwasher, Deck, Uncovered, Ceiling Fan(s)
- Electric utility on property: Yes
- Road surface type: Paved, Unimproved
Estimated market value
$1,220,300
$1.16M - $1.28M
$2,736/mo
Price history
| Date | Event | Price |
|---|---|---|
| 8/1/2026 | Listed for sale | $1,300,000+271.4%$537/sqft |
Source:  UtahRealEstate.com #2175947 Report a problem | ||
| 9/12/2021 | Pending sale | $350,000$145/sqft |
Source: UtahRealEstate.com #1748542 Report a problem | ||
| 8/27/2021 | Listed for sale | $350,000-2.8%$145/sqft |
Source: UtahRealEstate.com #1748542 Report a problem | ||
| 8/5/2021 | Listing removed | -- |
Source: UtahRealEstate.com #1748542 Report a problem | ||
| 6/14/2021 | Listed for sale | $360,000$149/sqft |
Source: UtahRealEstate.com #1748542 Report a problem | ||
Public tax history
| Year | Property taxes | Tax assessment |
|---|---|---|
| 2025 | $1,647 -23.6% | $195,677 -26% |
| 2024 | $2,155 +12.3% | $264,503 +35% |
| 2023 | $1,919 +1.4% | $195,870 +4.4% |
| 2022 | $1,892 +24.8% | $187,590 +26.6% |
| 2021 | $1,515 | $148,128 |
| 2020 | $1,515 +1.2% | $148,128 +1.9% |
| 2019 | $1,498 0% | $145,378 |
| 2018 | $1,498 -0.3% | $145,378 0% |
| 2017 | $1,503 | $145,380 |
| 2016 | $1,503 -1.7% | $145,380 +2.9% |
| 2015 | $1,529 +15.1% | $141,310 +11.7% |
| 2012 | $1,328 | $126,465 |
Find assessor info on the county website
Monthly payment
Est. payment