Skip main navigation
Sold for $995,000
  • $995,000

    160 S Centre Avenue, Rockville Centre, NY 11570

    --beds
    --baths
    --sqft
    Triplex, Multi Family
    Built in 1930
    -- sqft lot
    $1,093,100 Zestimate®
    $--/sqft
    $3,761 Estimated rent

    Home value

    $1,093,100

    $984,000 - $1.21M

    $3,761/mo

    Zestimate® history
    Loading
    Loading...

    Owner options

    List your home for rent

    $3,761/mo

    Rent Zestimate®

    Find your next renter with Zillow Rental Manager. Plus, with online applications, you can quickly screen prospective tenants – for free.

    Learn more

    $3,761/mo

    Rent Zestimate®

    Refinance and save

    $6,658/mo

    Est. payment

    Refinancing to a lower rate could help reduce your monthly payments and save thousands over the life of the loan.

    See today's rates

    $6,658/mo

    Est. payment

    Explore your selling options

    Work with a Zillow partner agent

    Leverage their expertise and Zillow's premium Showcase listings to get your home seen by more buyers.

    Get started

    List with your own agent

    Get your home in front of millions of buyers by listing it on Zillow.

    Learn how to do it

    Sell it yourself

    Take full control of how buyers see your home on Zillow by listing For Sale by Owner (FSBO).

    List your home

    What's special

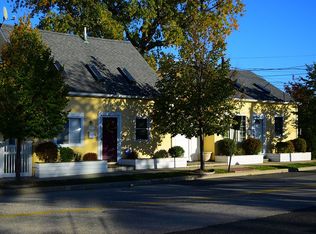
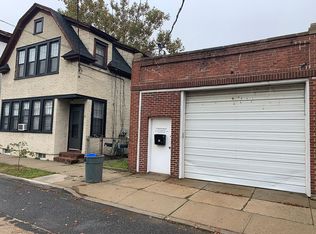
    Rare Legal Three-Family Home Discover this unique three-family house in the vibrant community of Rockville Centre! The spacious first floor features a generous living room and dining area, perfect for entertaining. You'll find three well-sized bedrooms, a full bath, and a charming three-season room that provides additional living space. The eat-in kitchen is designed for convenience, making meal prep a breeze. The second floor is thoughtfully divided into two one-bedroom apartments, each with its own eat-in kitchen. living area and full bathroom. Natural light floods these units, creating a warm and inviting atmosphere. This property includes a full walk-up attic for ample storage, a full basement with laundry facilities, and a detached three-car garage, ensuring plenty of space for vehicles and hobbies. Enjoy the convenience of being within walking distance to the bustling commercial district, Mill River Park, and the Long Island Railroad, providing easy access to local amenities and transit., Additional information: Separate Hotwater Heater:y

    Zillow last checked:

    Listing updated:

    Listed by:

    Gloria G. Romanowski CBR 516-884-6379,

    Daniel Gale Sothebys Intl Rlty 516-678-1510,

    Ann M. Turner 516-678-1510,

    Daniel Gale Sothebys Intl Rlty

    Bought with:

    Neslihan Hock, 10401346868

    HomeSmart CrossIsland

    Source: OneKey® MLS as distributed by MLS GRID,MLS#: L3588237MLS Logo

    Facts & features

    Interior

    Other
    • Description: Sprawling first floor with Eat In Kitchen, Living Area, Dining Area, 3 generously sized bedrooms, full bath and three season room
    • Level: First
    Other
    • Description: Second Floor Walk up with Eat In Kitchen, Living Area, Full Bathroom and Spacious Bedroom
    • Level: Second
    Other
    • Description: Second Floor Walk up with Eat In Kitchen, Living Area, Full Bathroom and Spacious Bedroom
    • Level: Second
    Other
    • Description: Full Knotty Pine basement with Rec Space, Utilities and laundry area. Belco Egress Door.
    • Level: Basement
    Other
    • Description: Full walk up attic
    Heating
    • Oil, Hot Water
    Cooling
    • None
    Features
    • Basement: Full
    • Attic: Full,Walkup

    Property

    Parking
    • Parking features: Detached, Private
    Features
    • Levels: Three Or More
    Lot
    • Size: 7,050 Square Feet
    • Dimensions: 49 x 150
    • Features: Near Public Transit, Near School, Near Shops
    Details
    • Parcel number: 2029384350001330
    • Zoning: Residential

    Construction

    Type & style
    • Home type: MultiFamily
    • Architectural style: Colonial
    • Property subtype: Triplex, Multi Family
    Materials
    • Stucco, Other
    • Foundation: Other
    Condition
    • Year built: 1930

    Utilities & green energy

    • Gas: Separate Gas Meters: 3
    • Sewer: Public Sewer
    • Water: Public
    • Utilities for property: Trash Collection Public

    Community & HOA

    HOA
    • Has HOA: No
    • Amenities included: Park
    Location
    • Region: Rockville Centre

    Financial & listing details

    • Annual tax amount: $24,056
    • Date on market: 10/30/2024
    • Cumulative days on market: 37 days
    • Listing agreement: Exclusive Agency
    • Tenant pays: Electricity, Gas

    Price history

    DateEventPrice
    3/7/2025Sold$995,000+6.4%
    Source: OneKey® MLS as distributed by MLS GRID #L3588237 Report a problem
    12/6/2024Pending sale$935,000
    Source: OneKey® MLS as distributed by MLS GRID #L3588237 Report a problem
    11/21/2024Listed for sale$935,000
    Source: OneKey® MLS as distributed by MLS GRID #L3588237 Report a problem

    Public tax history

    Tax history is unavailable.

    Neighborhood: 11570

    Nearby schools

    GreatSchools rating
    Schools provided by the listing agent
    • Middle: South Side Middle School
    • High: South Side High School

    Source: OneKey® MLS as distributed by MLS GRID. This data may not be complete. We recommend contacting the local school district to confirm school assignments for this home.

    Get a cash offer in 3 minutes
    Find out how much your home could sell for in as little as 3 minutes with a no-obligation cash offer.
    Estimated market value
    $1,093,100
    Get a cash offer in 3 minutes
    Find out how much your home could sell for in as little as 3 minutes with a no-obligation cash offer.
    Estimated market value
    $1,093,100