Skip main navigation
Off market
  • $408,000

    160 S Desert Sage Ln, Washington, UT 84780

    3beds
    1,588sqft
    Single Family Residence
    Built in ----
    -- sqft lot
    $408,000 Zestimate®
    $257/sqft
    $2,209 Estimated rent

    Home value

    $408,000

    $388,000 - $428,000

    $2,209/mo

    Zestimate® history
    Loading
    Loading...

    Owner options

    List your home for rent

    $2,209/mo

    Rent Zestimate®

    Find your next renter with Zillow Rental Manager. Plus, with online applications, you can quickly screen prospective tenants – for free.

    Learn more

    $2,209/mo

    Rent Zestimate®

    Refinance and save

    $1,854/mo

    Est. payment

    Refinancing to a lower rate could help reduce your monthly payments and save thousands over the life of the loan.

    See today's rates

    $1,854/mo

    Est. payment

    Explore your selling options

    Work with a Zillow partner agent

    Leverage their expertise and Zillow's premium Showcase listings to get your home seen by more buyers.

    Get started

    List with your own agent

    Get your home in front of millions of buyers by listing it on Zillow.

    Learn how to do it

    Sell it yourself

    Take full control of how buyers see your home on Zillow by listing For Sale by Owner (FSBO).

    List your home

    What's special

    Energy-efficient constructionModern cabinetryStylish finishes throughoutLow-maintenance yardOpen bright floor planAttached garageStainless steel appliances

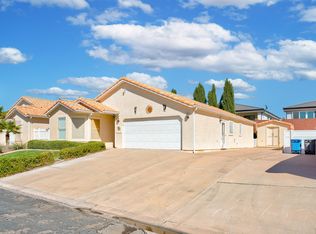
    Beautiful New Home with Modern Finishes & Thoughtful Design Welcome home to this beautifully designed, like-new home featuring an open, bright floor plan with stylish finishes throughout. The spacious living area flows seamlessly into the kitchen and dining space, making it perfect for both everyday living and entertaining. The kitchen offers modern cabinetry, beautiful countertops, stainless steel appliances, and plenty of storage. The primary suite provides a relaxing retreat with a private bathroom and generous walk-in closet, while the additional bedrooms offer flexibility for family, guests, or a home office. Enjoy a low-maintenance yard, an attached garage, and a peaceful neighborhood with convenient access to shopping, dining, schools, parks, and everything the area has to offer. Features include: * Open-concept floor plan * Modern kitchen with stainless steel appliances * Spacious primary suite with walk-in closet * Attached garage * Washer & dryer hookups * Energy-efficient construction * Beautiful natural light throughout * Convenient location near shopping, restaurants, and outdoor recreation This is a clean, well-maintained home that's ready for its next tenants. Don't miss the opportunity to make it yours schedule a showing today! Lease Terms * Minimum 12-month lease. * Security deposit equal to half of 1 month's rent due at lease signing. * No smoking or vaping permitted anywhere on the property. * No pets. * Tenant is responsible for keeping the home clean, well-maintained, and in excellent condition throughout the lease term. * Routine yard care and basic home upkeep are the tenant's responsibility unless otherwise agreed upon. * Renters insurance is required before move-in. * Applicants are subject to a rental application, credit/background check, income verification, and rental history review. * This home has been well cared for, and we are looking for tenants who will treat it with the same respect and care.

    This property is not currently displayed as for sale or rent on Zillow. This may be different from what's on other websites or public sources.
    Zillow last checked:

    Listing updated:

    Source: Zillow Rentals

    Facts & features

    Interior

    Bedrooms & bathrooms
    • Bedrooms: 3
    • Bathrooms: 2
    • Full bathrooms: 2
    Heating
    • Central, Forced Air
    Cooling
    • Air Conditioner, Central Air
    Appliances
    • Included: Dishwasher, Freezer, Microwave Oven, Oven, Refrigerator
    • Laundry: None
    Features
    • Walk In Closet
    • Flooring: Carpet
    Interior area
    • Total interior livable area: 1,588 sqft

    Property

    Parking
    • Parking features: Attached, Garage
    • Has attached garage: Yes
    • Details: Contact manager
    Features
    • Patio & porch: None
    • Exterior features: None
    Details
    • Additional structures: Garage(s), None
    • Parcel number: WDF113
    • Other equipment: None

    Construction

    Type & style
    • Home type: SingleFamily
    • Property subtype: Single Family Residence

    Community & HOA

    Community
    • Features: None
    • Deposit fee: $1,175
    HOA
    • Amenities included: None
    Location
    • Region: Washington

    Financial & listing details

    • Price per square foot: $257/sqft
    • Tax assessed value: $392,400
    • Annual tax amount: $1,419
    • Date on market: 8/1/2026
    • Date available: 09/01/2026
    • Lease term: 1 Year

    Price history

    DateEventPrice
    8/7/2026Listing removed$2,350$1/sqft
    Source: Zillow Rentals Report a problem
    8/1/2026Listed for rent$2,350$1/sqft
    Source: Zillow Rentals Report a problem

    Public tax history

    YearProperty taxesTax assessment
    2025$1,419 -2.5%$215,820 +0.4%
    2024$1,456 +2.8%$214,885 +1%
    2023$1,417 -49.3%$212,685 -46.1%
    2022$2,796 +545.8%$394,800 +689.6%
    2021$433 $50,000
    Find assessor info on the county website

    Neighborhood: 84780

    Nearby schools

    GreatSchools rating
    Sell for more on Zillow
    Get a Zillow Showcase℠ listing at no additional cost and you could sell for .
    $408,000
    2% more
    +$8,160
    With Zillow Showcase(estimated)
    $416,160
    Sell for more on Zillow
    Get a Zillow Showcase℠ listing at no additional cost and you could sell for .
    $408,000
    2% more
    +$8,160
    With Zillow Showcase(estimated)
    $416,160