Skip main navigation
Off market
  • $2,110,400

    160 S Ivy St, Denver, CO 80224

    5beds
    5,170sqft
    SingleFamily
    Built in 2007
    8,280 Square Feet Lot
    $2,110,400 Zestimate®
    $408/sqft
    $6,551 Estimated rent

    Home value

    $2,110,400

    $1.96M - $2.28M

    $6,551/mo

    Zestimate® history
    Loading
    Loading...

    Owner options

    List your home for rent

    $6,551/mo

    Rent Zestimate®

    Find your next renter with Zillow Rental Manager. Plus, with online applications, you can quickly screen prospective tenants – for free.

    Learn more

    $6,551/mo

    Rent Zestimate®

    Refinance and save

    $9,784/mo

    Est. payment

    Refinancing to a lower rate could help reduce your monthly payments and save thousands over the life of the loan.

    See today's rates

    $9,784/mo

    Est. payment

    Explore your selling options

    Work with a Zillow partner agent

    Leverage their expertise and Zillow's premium Showcase listings to get your home seen by more buyers.

    Get started

    List with your own agent

    Get your home in front of millions of buyers by listing it on Zillow.

    Learn how to do it

    Sell it yourself

    Take full control of how buyers see your home on Zillow by listing For Sale by Owner (FSBO).

    List your home

    What's special

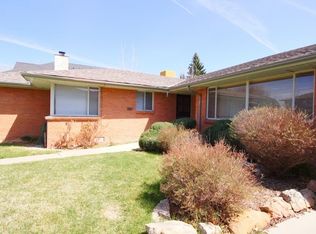
    Gorgeous 5-bedroom, 6-bath Hilltop home designed by award winning Sears Barrett Architects. This home offers exceptional in-door/outdoor living with a wonderful open floor plan. The gourmet kitchen features Wolf and Sub-zero appliances, custom cabinetry, double dishwashers, and a walk-in pantry. There is an exceptional outdoor great room. Escape to the incredible master suite that has a sitting room, a western facing balcony, a beautiful fireplace, and a cedar-lined closet with a spectacular bathroom. There is also a second washer/dryer in the master suite. Enjoy the in-law suite with a private bathroom that allows for main floor living. The in-law suite is currently staged as an office. A theme of crisp lines, bright light and clean finishes mesmerize throughout the home. Please explore the list of notable features in MLS supplements. Buyer to verify all information, including square footage. Seller is motivated to sell, bring all offers.

    This property is not currently displayed as for sale or rent on Zillow. This may be different from what's on other websites or public sources.
    Facts & features

    Interior

    Bedrooms & bathrooms
    • Bedrooms: 5
    • Bathrooms: 6
    • Full bathrooms: 4
    • 3/4 bathrooms: 1
    • 1/2 bathrooms: 1
    Heating
    • Forced air
    Cooling
    • Central
    Appliances
    • Included: Dishwasher, Dryer, Garbage disposal, Microwave, Refrigerator, Washer
    • Laundry: In Unit
    Features
    • Ceiling Fan(s), Wet Bar, Kitchen Island, Pantry, Walk-In Closet(s), Vaulted Ceiling(s), Granite Counters, Breakfast Nook, Eat-in Kitchen, Built-in Features, Wired for Data, Master Suite, Five Piece Bath, Smoke Free
    • Flooring: Tile, Carpet, Hardwood
    • Windows: Double Pane Windows, Window Coverings
    • Basement: Finished
    • Has fireplace: Yes
    • Fireplace features: Living Room, Master Bedroom
    Interior area
    • Total interior livable area: 5,170 sqft
    • Finished area below ground: 1536.00

    Property

    Parking
    • Total spaces: 2
    • Parking features: Garage - Attached
    Features
    • Patio & porch: Deck, Patio, Covered, Front Porch
    • Exterior features: Stone, Wood
    • Fencing: Full
    • Has view: Yes
    • View description: City
    Lot
    • Size: 8,280 Square Feet
    • Features: Level, Landscaped, Sprinklers In Front, Sprinklers In Rear
    Details
    • Parcel number: 0608317011000
    • Zoning description: E-SU-DX

    Construction

    Type & style
    • Home type: SingleFamily
    • Architectural style: Contemporary
    Materials
    • Roof: Composition
    Condition
    • Year built: 2007

    Utilities & green energy

    • Sewer: Public Sewer
    • Water: Public

    Community & HOA

    Community
    • Security: Security System, Smoke Detector(s), Carbon Monoxide Detector(s), Smart Cameras
    Location
    • Region: Denver

    Financial & listing details

    • Price per square foot: $408/sqft
    • Tax assessed value: $2,241,500
    • Annual tax amount: $12,022
    • Road surface type: Paved

    Price history

    DateEventPrice
    2/26/2021Sold$1,775,000-11%$343/sqft
    Source: Public Record Report a problem
    11/1/2020Listing removed$1,995,000$386/sqft
    Source: Alaris Properties Llc #5729157 Report a problem
    10/15/2020Price change$1,995,000-3.9%$386/sqft
    Source: Alaris Properties Llc #5729157 Report a problem
    9/24/2020Price change$2,075,000-5.5%$401/sqft
    Source: Alaris Properties Llc #5729157 Report a problem
    8/5/2020Listed for sale$2,195,000+117.3%$425/sqft
    Source: Alaris Properties Llc #5729157 Report a problem
    6/1/2010Sold$1,010,000-22%$195/sqft
    Source: Public Record Report a problem
    7/30/2009Price change$1,295,000-18.8%$250/sqft
    Source: Herman Group Real Estate #696716 Report a problem
    5/14/2009Price change$1,595,000-11.1%$309/sqft
    Source: Herman Group Real Estate #696716 Report a problem
    8/30/2008Listed for sale$1,795,000+371.1%$347/sqft
    Source: Prudential Real Estate #696716 Report a problem
    4/27/2005Sold$381,000+81.4%$74/sqft
    Source: Public Record Report a problem
    6/2/1997Sold$210,000$41/sqft
    Source: Public Record Report a problem

    Public tax history

    YearProperty taxesTax assessment
    2025$12,022 +2.2%$158,030 +4.1%
    2024$11,762 +33.4%$151,790 -2.7%
    2023$8,816 +3.6%$155,960 +40.7%
    2022$8,509 -7.1%$110,860 -2.8%
    2021$9,162 +2.9%$114,040 -7.7%
    2020$8,906 +5.3%$123,488 -0.7%
    2019$8,459 $124,351 +13.7%
    2018$8,459 +0.3%$109,340
    2017$8,434 +14.1%$109,340 +15.5%
    2016$7,393 +26%$94,630
    2015$5,866 0%$94,630 +34%
    2014$5,869 -16.3%$70,630
    2013$7,011 +17.9%$70,630 -15.3%
    2012$5,946 -23.3%$83,390 +31.6%
    2011$7,757 +2.2%$63,390 -45.6%
    2010$7,588 +319.6%$116,490
    2009$1,808 -26.3%$116,490 +330.2%
    2008$2,454 +44.4%$27,080 -26.2%
    2007$1,700 +1.1%$36,680 +44.5%
    2006$1,681 +7.2%$25,390
    2005$1,568 +0.9%$25,390 +1.5%
    2003$1,554 +1.9%$25,010 -3.7%
    2002$1,525 $25,960 +25.8%
    2001-- $20,640
    Find assessor info on the county website

    Neighborhood: Hilltop

    Nearby schools

    GreatSchools rating
    Schools provided by the listing agent
    • Elementary: Carson
    • Middle: Hill
    • High: George Washington
    • District: Denver 1

    Source: The MLS. This data may not be complete. We recommend contacting the local school district to confirm school assignments for this home.

    Get a cash offer in 3 minutes
    Find out how much your home could sell for in as little as 3 minutes with a no-obligation cash offer.
    Estimated market value
    $2,110,400
    Get a cash offer in 3 minutes
    Find out how much your home could sell for in as little as 3 minutes with a no-obligation cash offer.
    Estimated market value
    $2,110,400