Skip main navigation
Off market
Street View
  • $298,800

    160 S Main St, Sellersville, PA 18960

    4beds
    1,458sqft
    Twin/Semi-Detached
    Built in 1910
    5,797 Square Feet Lot
    $298,800 Zestimate®
    $205/sqft
    $2,365 Estimated rent

    Home value

    $298,800

    $266,000 - $332,000

    $2,365/mo

    Zestimate® history
    Loading
    Loading...

    Owner options

    List your home for rent

    $2,365/mo

    Rent Zestimate®

    Find your next renter with Zillow Rental Manager. Plus, with online applications, you can quickly screen prospective tenants – for free.

    Learn more

    $2,365/mo

    Rent Zestimate®

    Refinance and save

    $1,918/mo

    Est. payment

    Refinancing to a lower rate could help reduce your monthly payments and save thousands over the life of the loan.

    See today's rates

    $1,918/mo

    Est. payment

    Explore your selling options

    Work with a Zillow partner agent

    Leverage their expertise and Zillow's premium Showcase listings to get your home seen by more buyers.

    Get started

    List with your own agent

    Get your home in front of millions of buyers by listing it on Zillow.

    Learn how to do it

    Sell it yourself

    Take full control of how buyers see your home on Zillow by listing For Sale by Owner (FSBO).

    List your home

    What's special

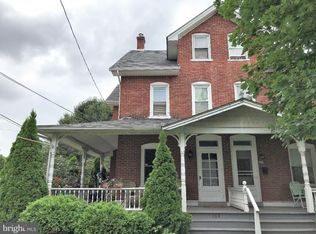
    This home is the half of a duplex situated right on Main Street in Sellersville! A beautiful, three story house built in 1910, this house has been completely renovated from top to bottom, in the year 2020. The Stats: Whole house -- hardwired smoke & carbon monoxide detectors on all floors and in all rooms, synchronized to alarm simultaneously. Brand new ceiling fans in every room for ventilation and cooling. Four bedrooms, 2 bathrooms. --The top floor boasts a whole floorplan bedroom with attached bathroom including tiled shower/tub, a walk-in closet, baseboard heating, ceiling fan and tall vaulted ceilings. --The second floor is home to three separate, cozy bedrooms and a bathroom with a brand new subway tiled shower. --Hardwood stairs extend to the refinished, original hardwood floors of the first floor. This level includes the living room, dining room, and kitchen. Attractive features include the arched ceiling, large sunny windows, brand-new stainless steel appliances, matte black sink, white quartz countertops and subway tile backsplash. --Other beautiful features of this property include the iconic wrap-around covered front porch overlooking Main St., a fenced-in back yard (yes, the home is pet friendly!), on-site parking for two vehicles in private space, large basement with a small pantry/wine cellar, plenty of storage potential, and brand new washer and dryer. The Town: Located within walking distance of Lake Lenape park, a dog park, multiple restaurants, cafes, convenience stores, yoga studio, the renowned Sellersville Theatre and The Washington House. Less than a five minute drive to Grandview Hospital and all of Sellersville/Perkasie. --Capital Expenses-- -All of the cast iron plumbing was gutted and replaced. -All of the old knob and tube wiring was removed and the whole house got professionally rewired. -Every floor has new framing, new insulation and new drywall. -Brand new luxury vinyl tile covers the entire second floor, as well as the kitchen addition and the third floor bathroom. Brand new high quality carpet covers the third floor bedroom and walk in closet. -All of the cabinetry, vanities, toilets, light fixtures, outlets and switches are new. -Every window in the house got replaced with new dual pane windows, and there is new insulation throughout. 2 inch white faux wood blinds are installed in every window frame. -The entire interior of the house was repainted, as well as the wrap around porch and all exterior window frames. -The kitchen addition roof was replaced. Vinyl soffit covers were installed on all sides. -All of the brick exterior walls got pointed by a mason. -A metal basement bilco-door was installed and two new exterior staircases built. -The basement door and exterior kitchen door got replaced. -The walkway in the backyard got widened and leveled, the parking lot was expanded and front yard had concrete work done on the walkway, as well as significant drainage improvements. -All of the walls in the basement got mortar repair and new paint. -The basement floors and sump pump got sealed with hydraulic cement to -ensure that the basement stays completely dry. -The radiant boiler heating system got serviced & flushed, a new electric water heater got installed to isolate hot running water from the house heating. -Trees and shrubs were removed and the beds surrounding the house got covered with weed barriers and red gravel -The exterior lights have been replaced and covered outlets have been installed on the exterior walls. -Is there anything left untouched?

    This property is not currently displayed as for sale or rent on Zillow. This may be different from what's on other websites or public sources.
    Facts & features

    Interior

    Bedrooms & bathrooms
    • Bedrooms: 4
    • Bathrooms: 2
    • Full bathrooms: 2
    Heating
    • Baseboard, Radiant, Electric, Gas
    Cooling
    • None
    Appliances
    • Included: Dishwasher, Dryer, Freezer, Microwave, Range / Oven, Refrigerator, Washer
    Features
    • Flooring: Carpet, Hardwood, Linoleum / Vinyl
    • Basement: Unfinished
    Interior area
    • Total interior livable area: 1,458 sqft
    • Finished area below ground: 0

    Property

    Parking
    • Total spaces: 2
    • Parking features: Carport, On-street
    Features
    • Exterior features: Stone, Brick
    • Has view: Yes
    • View description: City
    Lot
    • Size: 5,797 Square Feet
    Details
    • Parcel number: 39008007
    • Special conditions: Standard

    Construction

    Type & style
    • Home type: SingleFamily
    • Architectural style: Traditional
    • Property subtype: Twin/Semi-Detached
    Materials
    • Roof: Asphalt
    Condition
    • Year built: 1910

    Community & HOA

    Location
    • Region: Sellersville

    Financial & listing details

    • Price per square foot: $205/sqft
    • Tax assessed value: $192,410
    • Annual tax amount: $3,078

    Price history

    DateEventPrice
    3/16/2024Listing removed--
    Source: Zillow Rentals Report a problem
    1/18/2024Listed for rent$2,600$2/sqft
    Source: Zillow Rentals Report a problem
    3/4/2020Sold$126,000+70.3%$86/sqft
    Source: Public Record Report a problem
    1/7/2020Sold$74,000-53.5%$51/sqft
    Source: Public Record Report a problem
    12/22/2019Price change$159,000-8.6%$109/sqft
    Source: Walter Studley Real Estate Sal #PABU484172 Report a problem
    11/16/2019Listed for sale$174,000$119/sqft
    Source: Walter Studley Real Estate Sal #PABU484172 Report a problem

    Public tax history

    YearProperty taxesTax assessment
    2025$3,078 +1.6%$15,970
    2024$3,030 +1.1%$15,970
    2023$2,998 $15,970
    2022$2,998 +24.8%$15,970 +24.8%
    2021$2,403 $12,800
    2020$2,403 +2.2%$12,800
    2018$2,351 $12,800
    2017-- $12,800
    2016-- $12,800
    2015-- $12,800
    2014-- $12,800
    2013-- $12,800
    2012-- $12,800
    2011-- $12,800
    2010-- $12,800
    2009-- $12,800
    2008-- $12,800
    2007-- $12,800
    2006-- $12,800
    2005-- $12,800 +300%
    2004-- $3,200
    2003-- $3,200
    2002-- $3,200
    2000-- $3,200
    Find assessor info on the county website

    Neighborhood: 18960

    Nearby schools

    GreatSchools rating
    Schools provided by the listing agent
    • District: PENNRIDGE

    Source: The MLS. This data may not be complete. We recommend contacting the local school district to confirm school assignments for this home.

    Get a cash offer in 3 minutes
    Find out how much your home could sell for in as little as 3 minutes with a no-obligation cash offer.
    Estimated market value
    $298,800
    Get a cash offer in 3 minutes
    Find out how much your home could sell for in as little as 3 minutes with a no-obligation cash offer.
    Estimated market value
    $298,800