Welcome to your new home in the vibrant city of Aurora! This 2-bedroom, 2-bathroom condo offers a perfect blend of modern design and functional living. Step into a spacious open floor plan that seamlessly integrates the living room and kitchen, providing an inviting atmosphere for relaxation and entertainment. The heart of this home is undoubtedly the large kitchen featuring granite countertops, a convenient breakfast bar, and top-of-the-line stainless steel appliances. Whether you're a seasoned chef or just enjoy the art of cooking, this kitchen is sure to inspire your culinary creativity. The open layout ensures a seamless flow from the kitchen to the living room, creating a central hub for socializing with family and friends. Enjoy your morning coffee or unwind after a long day on the balcony accessible directly from the living room. The outdoor space adds an extra layer of charm, offering a delightful spot to enjoy the fresh air and take in the surroundings. The two large bedrooms provide ample space for rest and relaxation. With plenty of room for a home office or e-learning area, these bedrooms cater to the demands of the modern lifestyle, providing flexibility for your unique needs. The primary bedroom boasts the luxury of a private en suite bathroom, offering a retreat within your own home. One of the standout features of this condo is its rentable status, providing an excellent investment opportunity for those looking to capitalize on the thriving rental market. Whether you choose to make this your primary residence or take advantage of its rentable status, this condo is a versatile and smart choice. Conveniently located in Aurora, this condo puts you within reach of local amenities, shopping, dining, and entertainment options. Embrace the comfort, style, and practicality that this 2-bedroom, 2-bathroom condo offers in one of Aurora's most desirable neighborhoods. Welcome home! Sold AS-IS.
Closed
$240,000
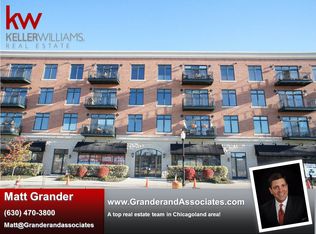
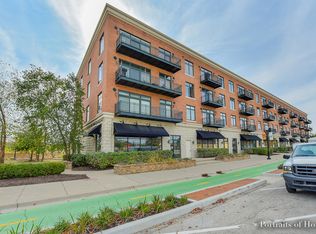
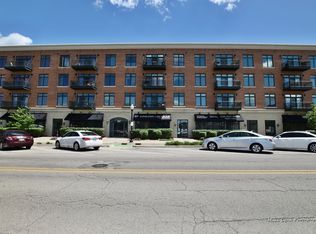
160 S River St, Aurora, IL 60506
2beds
1,215sqft
Condominium, Single Family Residence
Built in 2007
-- sqft lot
$275,900 Zestimate®
$198/sqft
$2,161 Estimated rent
Home value
$275,900
$262,000 - $290,000
$2,161/mo
Zestimate® history
Owner options
List your home for rent
$2,161/mo
Rent Zestimate®
Find your next renter with Zillow Rental Manager. Plus, with online applications, you can quickly screen prospective tenants – for free.
$2,161/mo
Rent Zestimate®
Refinance and save
$2,234/mo
Est. payment
Refinancing to a lower rate could help reduce your monthly payments and save thousands over the life of the loan.
$2,234/mo
Est. payment
Explore your selling options
Work with a Zillow partner agent
Leverage their expertise and Zillow's premium Showcase listings to get your home seen by more buyers.
Get startedList with your own agent
Get your home in front of millions of buyers by listing it on Zillow.
Learn how to do itSell it yourself
Take full control of how buyers see your home on Zillow by listing For Sale by Owner (FSBO).
List your homeWhat's special
Zillow last checked:
Listing updated:
Listing courtesy of:
Michael Odeh 224-699-5002,
Redfin Corporation
Bought with:
Kristine Hartman
@properties Christie's International Real Estate
Source: MRED as distributed by MLS GRID,MLS#: 11995330
Facts & features
Interior
Bedrooms & bathrooms
- Bedrooms: 2
- Bathrooms: 2
- Full bathrooms: 2
Primary bedroom
- Features: Flooring (Carpet), Bathroom (Full)
- Level: Main
- Area: 260 Square Feet
- Dimensions: 20X13
Bedroom 2
- Features: Flooring (Carpet)
- Level: Main
- Area: 144 Square Feet
- Dimensions: 12X12
Dining room
- Features: Flooring (Hardwood)
- Level: Main
- Dimensions: COMBO
Kitchen
- Features: Kitchen (Eating Area-Breakfast Bar, Eating Area-Table Space), Flooring (Hardwood)
- Level: Main
- Area: 400 Square Feet
- Dimensions: 20X20
Laundry
- Level: Main
- Area: 42 Square Feet
- Dimensions: 7X6
Living room
- Features: Flooring (Carpet)
- Level: Main
- Area: 117 Square Feet
- Dimensions: 13X9
Heating
- Natural Gas, Forced Air
Cooling
- Central Air
Appliances
- Included: Range, Microwave, Dishwasher, Refrigerator, Washer, Dryer
- Laundry: Washer Hookup, In Unit
Features
- Open Floorplan
- Flooring: Hardwood, Carpet
- Basement: None
Interior area
- Total structure area: 0
- Total interior livable area: 1,215 sqft
Property
Parking
- Total spaces: 1
- Parking features: Garage Door Opener, Heated Garage, On Site, Garage Owned, Attached, Garage
- Attached garage spaces: 1
- Has uncovered spaces: Yes
Accessibility
- Accessibility features: No Disability Access
Features
- Exterior features: Balcony
Lot
- Features: Common Grounds
Details
- Parcel number: 1521480047
- Special conditions: None
Construction
Type & style
- Home type: Condo
- Property subtype: Condominium, Single Family Residence
Materials
- Brick
Condition
- New construction: No
- Year built: 2007
Utilities & green energy
- Electric: Circuit Breakers
- Sewer: Public Sewer
- Water: Lake Michigan, Public
Community & neighborhood
Location
- Region: Aurora
- Subdivision: Riverstreet Plaza
HOA & financial
HOA
- Has HOA: Yes
- HOA fee: $415 monthly
- Amenities included: Elevator(s), Storage
- Services included: Heat, Water, Gas, Parking, Exterior Maintenance, Scavenger, Snow Removal
Other
Other facts
- Listing terms: Conventional
- Ownership: Condo
Price history
| Date | Event | Price |
|---|---|---|
| 5/20/2024 | Sold | $240,000-2%$198/sqft |
Source:  MRED as distributed by MLS GRID #11995330 Report a problem MRED as distributed by MLS GRID #11995330 Report a problem | ||
| 3/13/2024 | Listed for sale | $244,900+2%$202/sqft |
Source: MRED as distributed by MLS GRID #11995330 Report a problem | ||
| 5/18/2023 | Sold | $240,000-2%$198/sqft |
Source: MRED as distributed by MLS GRID #11743871 Report a problem | ||
| 4/18/2023 | Contingent | $245,000$202/sqft |
Source: MRED as distributed by MLS GRID #11743871 Report a problem | ||
| 3/23/2023 | Listed for sale | $245,000$202/sqft |
Source: MRED as distributed by MLS GRID #11743871 Report a problem | ||
Public tax history
| Year | Property taxes | Tax assessment |
|---|---|---|
| 2024 | $5,021 -11.1% | $79,409 +11.9% |
| 2023 | $5,649 -1.4% | $70,952 +9.6% |
| 2022 | $5,730 +0.7% | $64,737 +4% |
| 2021 | $5,689 +5.1% | $62,270 +7.7% |
| 2020 | $5,415 +3.3% | $57,839 +7.9% |
| 2019 | $5,240 +9.7% | $53,589 +12% |
| 2018 | $4,776 +0.4% | $47,840 +3.5% |
| 2017 | $4,755 +5.4% | $46,204 +8.8% |
| 2016 | $4,510 | $42,456 +15.8% |
| 2015 | -- | $36,655 +4.4% |
| 2014 | -- | $35,110 -17.5% |
| 2013 | -- | $42,567 -14.1% |
| 2012 | -- | $49,560 -14.1% |
| 2011 | -- | $57,675 -34.3% |
| 2010 | -- | $87,733 +6.1% |
| 2009 | -- | $82,721 +15.7% |
| 2008 | -- | $71,484 +1119% |
| 2007 | -- | $5,864 |
Find assessor info on the county website
Neighborhood: Boulevard District
Nearby schools
GreatSchools rating
- 5/10Nicholson Elementary SchoolGrades: K-5Distance: 1.8 mi
- 6/10Washington Middle SchoolGrades: 6-8Distance: 2.5 mi
- 4/10West Aurora High SchoolGrades: 9-12Distance: 1.3 mi
Schools provided by the listing agent
- Elementary: Nicholson Elementary School
- Middle: Washington Middle School
- High: West Aurora High School
- District: 129
Source: MRED as distributed by MLS GRID. This data may not be complete. We recommend contacting the local school district to confirm school assignments for this home.
Get a cash offer in 3 minutes
Find out how much your home could sell for in as little as 3 minutes with a no-obligation cash offer.
Estimated market value
$275,900
Get a cash offer in 3 minutes
Find out how much your home could sell for in as little as 3 minutes with a no-obligation cash offer.
Estimated market value
$275,900
- Illinois
- Kane County
- Aurora
- 60506
- Boulevard District
- 160 S River St
Nearby cities
Nearby neighborhoods
Nearby zip codes
Other Aurora Topics
