The premier Riverstreet Plaza condo building now presents its latest offering-an updated, smart-tech-enabled 2-bedroom, 2-bath luxury unit with city views and top-tier comfort. Located in the heart of downtown Aurora, this vibrant community offers the perfect blend of culture, convenience, and comfort. Included with the home are a secure heated underground garage space, oversized storage locker (#19), and extensive HOA coverage-including gas, heat, water, sewer, and trash. A secure buzz-in entry and elevator access ensure easy, carefree living. Inside, you'll find a spacious open layout flooded with natural afternoon light through floor-to-ceiling windows. The oversized kitchen is a standout, featuring 2024 Samsung Bespoke Smart Stove and Smart Dishwasher and microwave-and a super slick Samsung Smart fridge from 2023-plus granite counters, a breakfast bar, built-in desk space, and cabinet storage that goes on for days. Smart under-cabinet lighting and uplighting add a modern and practical touch. The wide-open living room, kitchen, and dining space is ideal for entertaining. While a generous primary suite features tall windows with great views, dual closets, dual sinks, and ample room to relax. Additional highlights include in-unit laundry, smart lighting in the shower, and a brand-new furnace installed in 2025. The Ecobee thermostat adds comfort and energy savings, and concrete construction ensures exceptional sound insulation-you'll be amazed by how quiet it feels inside. Step out onto your private balcony to enjoy downtown views and the lively energy of the city. You're right across from the Santori Library and near the Fox River Trail, several parks, and the thriving theatre and arts district. Residents enjoy being close to the Paramount Theatre, The Venue, First Fridays, the Farmers Market, Independence Day fireworks, and more. Coffee shops like Society 57, martini bars, plus new local favorites like the brewery across the street, are all nearby. Grilling is permitted on your balcony, and friendly neighbors create a welcoming sense of community. Extra surface parking surrounds the building for your guests. City life meets suburban ease in this truly special home-don't miss your chance to experience all Riverstreet Plaza has to offer.
Closed
$301,500
160 S River St Unit 204, Aurora, IL 60506
2beds
1,215sqft
Condominium, Single Family Residence
Built in 2007
-- sqft lot
$313,700 Zestimate®
$248/sqft
$2,296 Estimated rent
Home value
$313,700
$282,000 - $348,000
$2,296/mo
Zestimate® history
Owner options
List your home for rent
$2,296/mo
Rent Zestimate®
Find your next renter with Zillow Rental Manager. Plus, with online applications, you can quickly screen prospective tenants – for free.
$2,296/mo
Rent Zestimate®
Refinance and save
$2,619/mo
Est. payment
Refinancing to a lower rate could help reduce your monthly payments and save thousands over the life of the loan.
$2,619/mo
Est. payment
Explore your selling options
Work with a Zillow partner agent
Leverage their expertise and Zillow's premium Showcase listings to get your home seen by more buyers.
Get startedList with your own agent
Get your home in front of millions of buyers by listing it on Zillow.
Learn how to do itSell it yourself
Take full control of how buyers see your home on Zillow by listing For Sale by Owner (FSBO).
List your homeWhat's special
Zillow last checked:
Listing updated:
Listed by:
Ryan Kurtz 630-251-5386,
john greene, Realtor
Bought with:
Grigory Pekarsky
Vesta Preferred LLC
Source: MRED as distributed by MLS GRID,MLS#: 12391111
Facts & features
Interior
Bedrooms & bathrooms
- Bedrooms: 2
- Bathrooms: 2
- Full bathrooms: 2
Rooms
- Room types: Balcony/Porch/Lanai, Storage
Primary bedroom
- Features: Flooring (Carpet), Window Treatments (Curtains/Drapes), Bathroom (Full)
- Level: Main
- Area: 182 Square Feet
- Dimensions: 14X13
Bedroom 2
- Features: Flooring (Carpet), Window Treatments (Curtains/Drapes)
- Level: Main
- Area: 156 Square Feet
- Dimensions: 13X12
Balcony porch lanai
- Level: Main
- Area: 78 Square Feet
- Dimensions: 13X6
Kitchen
- Features: Kitchen (Eating Area-Breakfast Bar, Eating Area-Table Space, Pantry-Closet, Granite Counters, Updated Kitchen), Flooring (Hardwood)
- Level: Main
- Area: 340 Square Feet
- Dimensions: 20X17
Laundry
- Level: Main
- Area: 49 Square Feet
- Dimensions: 7X7
Living room
- Features: Flooring (Hardwood), Window Treatments (Curtains/Drapes)
- Level: Main
- Area: 182 Square Feet
- Dimensions: 14X13
Storage
- Level: Basement
- Area: 60 Square Feet
- Dimensions: 10X6
Heating
- Natural Gas, Forced Air
Cooling
- Central Air
Appliances
- Included: Range, Microwave, Dishwasher, Refrigerator, Washer, Dryer, Disposal, Stainless Steel Appliance(s)
- Laundry: Washer Hookup, In Unit
Features
- Storage
- Flooring: Hardwood
- Basement: None
Interior area
- Total structure area: 1,215
- Total interior livable area: 1,215 sqft
Property
Parking
- Total spaces: 1
- Parking features: Asphalt, Garage Door Opener, Heated Garage, On Site, Garage Owned, Attached, Garage
- Attached garage spaces: 1
- Has uncovered spaces: Yes
Accessibility
- Accessibility features: Door Width 32 Inches or More, Pocket Door(s), Swing In Door(s), Lever Door Handles, Main Level Entry, No Interior Steps, Wheelchair Accessible, Accessible Entrance, Accessible Elevator Installed, Disability Access
Features
- Exterior features: Balcony
- Has view: Yes
- View description: Water, Back of Property
- Has water view: Yes
- Water view: Water,Back of Property
- Waterfront features: River Front
Details
- Parcel number: 1521480025
- Special conditions: None
- Other equipment: Intercom, Ceiling Fan(s)
Construction
Type & style
- Home type: Condo
- Property subtype: Condominium, Single Family Residence
Materials
- Brick, Stone
- Foundation: Concrete Perimeter
- Roof: Asphalt
Condition
- New construction: No
- Year built: 2007
- Major remodel year: 2024
Utilities & green energy
- Electric: Circuit Breakers
- Sewer: Public Sewer
- Water: Public
Community & HOA
Community
- Features: Sidewalks, Street Lights
- Security: Fire Sprinkler System, Carbon Monoxide Detector(s)
- Subdivision: Riverstreet Plaza
HOA
- Has HOA: Yes
- Amenities included: Bike Room/Bike Trails, Elevator(s), Storage, Security Door Lock(s), Ceiling Fan, Public Bus, Picnic Area, Trail(s)
- Services included: Heat, Water, Gas, Parking, Insurance, Exterior Maintenance, Scavenger, Snow Removal
- HOA fee: $415 monthly
Location
- Region: Aurora
Financial & listing details
- Price per square foot: $248/sqft
- Tax assessed value: $238,227
- Annual tax amount: $5,654
- Date on market: 6/12/2025
- Listing terms: Cash
- Ownership: Condo
Price history
| Date | Event | Price |
|---|---|---|
| 7/22/2025 | Sold | $301,500+5.8%$248/sqft |
Source:  MRED as distributed by MLS GRID #12391111 Report a problem MRED as distributed by MLS GRID #12391111 Report a problem | ||
| 6/15/2025 | Contingent | $285,000$235/sqft |
Source: MRED as distributed by MLS GRID #12391111 Report a problem | ||
| 6/12/2025 | Listed for sale | $285,000+21.3%$235/sqft |
Source: MRED as distributed by MLS GRID #12391111 Report a problem | ||
| 3/29/2022 | Sold | $235,000-2%$193/sqft |
Source: MRED as distributed by MLS GRID #11331045 Report a problem | ||
| 2/28/2022 | Pending sale | $239,900$197/sqft |
Source:  RE/MAX International #11331045 Report a problem RE/MAX International #11331045 Report a problem | ||
| 2/28/2022 | Contingent | $239,900$197/sqft |
Source: MRED as distributed by MLS GRID #11331045 Report a problem | ||
| 2/23/2022 | Listed for sale | $239,900+67.8%$197/sqft |
Source: MRED as distributed by MLS GRID #11331045 Report a problem | ||
| 11/29/2016 | Sold | $143,000-4.7%$118/sqft |
Source: Public Record Report a problem | ||
| 9/20/2016 | Price change | $150,000-6.2%$123/sqft |
Source: Keller Williams - Naperville #094294985 Report a problem | ||
| 8/26/2016 | Price change | $159,900-1.6%$132/sqft |
Source: Keller Williams - Naperville #094294985 Report a problem | ||
| 6/25/2016 | Price change | $162,500-1.5%$134/sqft |
Source: Owner Report a problem | ||
| 6/16/2016 | Price change | $165,000-2.1%$136/sqft |
Source: Owner Report a problem | ||
| 6/9/2016 | Listed for sale | $168,500+101.8%$139/sqft |
Source: Owner Report a problem | ||
| 3/30/2013 | Listing removed | $83,500$69/sqft |
Source: Remax of Naperville #08063003 Report a problem | ||
| 1/19/2013 | Pending sale | $83,500$69/sqft |
Source: Remax of Naperville #08063003 Report a problem | ||
| 1/8/2013 | Price change | $83,500-6.2%$69/sqft |
Source: Remax of Naperville #08063003 Report a problem | ||
| 9/19/2012 | Price change | $89,000-6.3%$73/sqft |
Source: Remax of Naperville #08063003 Report a problem | ||
| 8/24/2012 | Price change | $95,000-4%$78/sqft |
Source: Remax of Naperville #08063003 Report a problem | ||
| 7/28/2012 | Price change | $99,000-9.2%$81/sqft |
Source: Remax of Naperville #08063003 Report a problem | ||
| 6/20/2012 | Price change | $109,000-8.4%$90/sqft |
Source: Remax of Naperville #08063003 Report a problem | ||
| 5/10/2012 | Listed for sale | $119,000-44.6%$98/sqft |
Source: Remax of Naperville #08063003 Report a problem | ||
| 1/15/2012 | Listing removed | $214,950$177/sqft |
Source: Charles Rutenberg Realty #07855180 Report a problem | ||
| 7/15/2011 | Listed for sale | $214,950+1.6%$177/sqft |
Source: Charles Rutenberg Realty #07855180 Report a problem | ||
| 1/9/2008 | Sold | $211,500$174/sqft |
Source: Public Record Report a problem | ||
Public tax history
| Year | Property taxes | Tax assessment |
|---|---|---|
| 2024 | $5,654 +4.9% | $79,409 +11.9% |
| 2023 | $5,392 +3.7% | $70,952 +9.6% |
| 2022 | $5,199 +1.1% | $64,737 +4% |
| 2021 | $5,141 +5.9% | $62,270 +7.7% |
| 2020 | $4,853 +4.3% | $57,839 +7.9% |
| 2019 | $4,653 +11.4% | $53,589 +12% |
| 2018 | $4,177 +0.9% | $47,840 +3.5% |
| 2017 | $4,138 -8.3% | $46,204 +8.8% |
| 2016 | $4,510 | $42,456 +15.8% |
| 2015 | -- | $36,655 +4.4% |
| 2014 | -- | $35,110 -17.5% |
| 2013 | -- | $42,567 -14.1% |
| 2012 | -- | $49,560 -14.1% |
| 2011 | -- | $57,675 -18% |
| 2010 | -- | $70,373 |
| 2009 | -- | $70,373 +946.7% |
| 2008 | -- | $6,723 +14.6% |
| 2007 | -- | $5,864 |
Find assessor info on the county website
Neighborhood: Boulevard District
Nearby homes
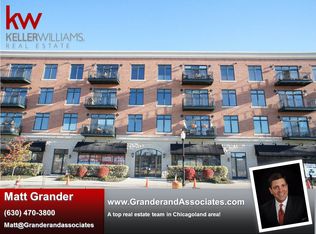
- $311,2002 bd2 ba1.4k sqft160 S River St UNIT 315, Aurora, IL 60506Off Market
- $253,0002 bd2 ba1.2k sqft160 S River St UNIT 409, Aurora, IL 60506Sold
- $227,1001 bd1 ba980 sqft160 S River St UNIT 400, Aurora, IL 60506Off Market
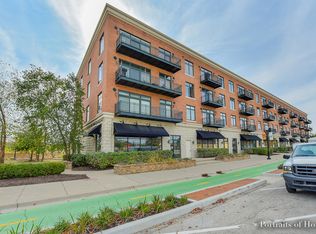
- $296,1002 bd2 ba1.4k sqft160 S River St UNIT 415, Aurora, IL 60506Off Market
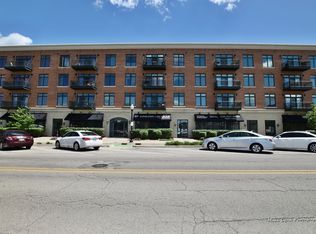
- $235,2001 bd1 ba980 sqft160 S River St UNIT 214, Aurora, IL 60506Off Market
- $225,8001 bd1 ba980 sqft160 S River St UNIT 414, Aurora, IL 60506Off Market
- $271,6002 bd2 ba1.2k sqft160 S River St UNIT 404, Aurora, IL 60506Off Market
- $267,2002 bd2 ba1.2k sqft160 S River St UNIT 308, Aurora, IL 60506Off Market
- $298,7002 bd2 ba1.2k sqft160 S River St UNIT 213, Aurora, IL 60506Off Market
Nearby schools
GreatSchools rating
- 5/10Nicholson Elementary SchoolGrades: K-5Distance: 1.8 mi
- 6/10Washington Middle SchoolGrades: 6-8Distance: 2.5 mi
- 4/10West Aurora High SchoolGrades: 9-12Distance: 1.3 mi
Schools provided by the listing agent
- Elementary: Nicholson Elementary School
- Middle: Washington Middle School
- High: West Aurora High School
- District: 129
Source: MRED as distributed by MLS GRID. This data may not be complete. We recommend contacting the local school district to confirm school assignments for this home.
Get a cash offer in 3 minutes
Find out how much your home could sell for in as little as 3 minutes with a no-obligation cash offer.
Estimated market value
$313,700
Get a cash offer in 3 minutes
Find out how much your home could sell for in as little as 3 minutes with a no-obligation cash offer.
Estimated market value
$313,700
- Illinois
- Kane County
- Aurora
- 60506
- Boulevard District
- 160 S River St Unit 204
Nearby cities
Nearby neighborhoods
Nearby zip codes
Other Aurora Topics
