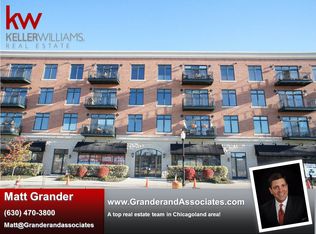
Welcome Home! Rarely available one bedroom unit in the River Street Plaza community. This building is walking distance to downtown Aurora with theatres, restaurants, music venues, coffee shops and more! The main Aurora Public Library is located across the street with ample parking available. This unit is located on the third floor with a carpeted street-side balcony. This unit has beautiful floor-to-ceiling windows and 9 foot ceilings which allows for expansive natural light as well as an enormous kitchen with 42 inch cabinets, granite countertops, breakfast bar, desk area, and stainless steel appliances. The open floor plan offers a living room and dining area with hardwood floors. The laundry room offers ample storage and a stackable washer and dryer. One premier parking spot (#8) with locked storage and heated garage is included.
Closed
$175,000
160 S River St Unit 302, Aurora, IL 60506
1beds
822sqft
Condominium, Single Family Residence
Built in 2007
-- sqft lot
$210,200 Zestimate®
$213/sqft
$1,668 Estimated rent
Home value
$210,200
$200,000 - $221,000
$1,668/mo
Zestimate® history
Owner options
List your home for rent
$1,668/mo
Rent Zestimate®
Find your next renter with Zillow Rental Manager. Plus, with online applications, you can quickly screen prospective tenants – for free.
$1,668/mo
Rent Zestimate®
Refinance and save
$1,655/mo
Est. payment
Refinancing to a lower rate could help reduce your monthly payments and save thousands over the life of the loan.
$1,655/mo
Est. payment
Explore your selling options
Work with a Zillow partner agent
Leverage their expertise and Zillow's premium Showcase listings to get your home seen by more buyers.
Get startedList with your own agent
Get your home in front of millions of buyers by listing it on Zillow.
Learn how to do itSell it yourself
Take full control of how buyers see your home on Zillow by listing For Sale by Owner (FSBO).
List your homeWhat's special
Music venuesGranite countertopsHardwood floorsExpansive natural lightEnormous kitchenHeated garageAmple storage
Zillow last checked:
Listing updated:
Listed by:
Ryan Cherney 630-862-5181,
Circle One Realty
Bought with:
Exclusive Agency
NON MEMBER
Source: MRED as distributed by MLS GRID,MLS#: 11968339
Facts & features
Interior
Bedrooms & bathrooms
- Bedrooms: 1
- Bathrooms: 1
- Full bathrooms: 1
Rooms
- Room types: No additional rooms
Primary bedroom
- Features: Flooring (Carpet)
- Level: Main
- Area: 110 Square Feet
- Dimensions: 11X10
Kitchen
- Features: Kitchen (Eating Area-Breakfast Bar, Eating Area-Table Space), Flooring (Hardwood)
- Level: Main
- Area: 208 Square Feet
- Dimensions: 16X13
Laundry
- Features: Flooring (Ceramic Tile)
- Level: Main
- Area: 48 Square Feet
- Dimensions: 8X6
Living room
- Features: Flooring (Hardwood), Window Treatments (Curtains/Drapes)
- Level: Main
- Area: 176 Square Feet
- Dimensions: 16X11
Heating
- Natural Gas
Cooling
- Central Air
Features
- Flooring: Hardwood
- Basement: None
Interior area
- Total structure area: 0
- Total interior livable area: 822 sqft
Property
Parking
- Total spaces: 1
- Parking features: Asphalt, Garage Door Opener, Heated Garage, On Site, Garage Owned, Attached, Garage
- Attached garage spaces: 1
- Has uncovered spaces: Yes
Accessibility
- Accessibility features: No Disability Access
Features
- Exterior features: Balcony
Lot
- Features: Landscaped
Details
- Parcel number: 1521480039
- Special conditions: None
- Other equipment: TV-Cable, Intercom, Ceiling Fan(s)
Construction
Type & style
- Home type: Condo
- Property subtype: Condominium, Single Family Residence
Materials
- Vinyl Siding, Brick
- Foundation: Concrete Perimeter
- Roof: Rubber
Condition
- New construction: No
- Year built: 2007
Utilities & green energy
- Electric: 200+ Amp Service
- Sewer: Public Sewer
- Water: Public
- Utilities for property: Cable Available
Community & HOA
Community
- Security: Fire Sprinkler System, Carbon Monoxide Detector(s)
- Subdivision: Riverstreet Plaza
HOA
- Has HOA: Yes
- Amenities included: Bike Room/Bike Trails, Elevator(s), Storage, Security Door Lock(s)
- Services included: Heat, Water, Gas, Parking, Insurance, Exterior Maintenance, Lawn Care, Scavenger, Snow Removal
- HOA fee: $323 monthly
Location
- Region: Aurora
Financial & listing details
- Price per square foot: $213/sqft
- Tax assessed value: $193,098
- Annual tax amount: $4,645
- Date on market: 1/26/2024
- Listing terms: Cash
- Ownership: Condo
Price history
| Date | Event | Price |
|---|---|---|
| 2/26/2024 | Sold | $175,000-2.7%$213/sqft |
Source:  MRED as distributed by MLS GRID #11968339 Report a problem MRED as distributed by MLS GRID #11968339 Report a problem | ||
| 1/30/2024 | Contingent | $179,900$219/sqft |
Source: MRED as distributed by MLS GRID #11968339 Report a problem | ||
| 1/26/2024 | Listed for sale | $179,900-6.8%$219/sqft |
Source: MRED as distributed by MLS GRID #11968339 Report a problem | ||
| 12/14/2015 | Listing removed | $999$1/sqft |
Source: Coldwell Banker Residential Brokerage - Lombard #09076743 Report a problem | ||
| 11/13/2015 | Price change | $999-9.2%$1/sqft |
Source: Coldwell Banker Residential Brokerage - Lombard #09076743 Report a problem | ||
| 11/3/2015 | Listed for rent | $1,100+10.1%$1/sqft |
Source: Coldwell Banker Residential Brokerage - Lombard #09076743 Report a problem | ||
| 10/20/2012 | Listing removed | $999$1/sqft |
Source: RE/MAX Professionals Select #08146568 Report a problem | ||
| 9/13/2012 | Price change | $999-9.2%$1/sqft |
Source: Re/Max Professionals Select #08146568 Report a problem | ||
| 8/28/2012 | Listed for rent | $1,100$1/sqft |
Source: RE/MAX Professionals Select #08146568 Report a problem | ||
| 8/15/2007 | Sold | $193,000$235/sqft |
Source: Public Record Report a problem | ||
Public tax history
| Year | Property taxes | Tax assessment |
|---|---|---|
| 2024 | $5,097 +3.5% | $64,366 +11.9% |
| 2023 | $4,926 +6.1% | $57,511 +9.6% |
| 2022 | $4,645 +0.8% | $52,473 +4.1% |
| 2021 | $4,607 +5.1% | $50,429 +7.7% |
| 2020 | $4,385 +3.3% | $46,841 +7.9% |
| 2019 | $4,244 +9.6% | $43,399 +11.9% |
| 2018 | $3,871 +0.6% | $38,780 +3.7% |
| 2017 | $3,850 +5.6% | $37,407 +9% |
| 2016 | $3,645 | $34,313 +15.8% |
| 2015 | -- | $29,622 +4.5% |
| 2014 | -- | $28,347 -17.2% |
| 2013 | -- | $34,233 -14.3% |
| 2012 | -- | $39,927 -28.5% |
| 2011 | -- | $55,867 -12.7% |
| 2010 | -- | $63,991 +5.4% |
| 2009 | -- | $60,721 +5.3% |
| 2008 | -- | $57,682 +883.7% |
| 2007 | -- | $5,864 |
Find assessor info on the county website
Neighborhood: Boulevard District
Nearby homes
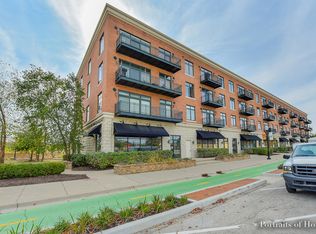
- $310,8002 bd2 ba1.4k sqft160 S River St UNIT 315, Aurora, IL 60506Off Market
- $253,0002 bd2 ba1.2k sqft160 S River St UNIT 409, Aurora, IL 60506Sold
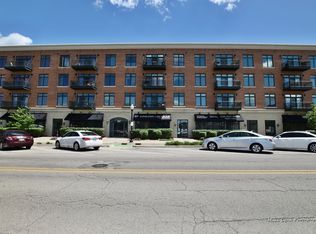
- $230,0001 bd1 ba980 sqft160 S River St UNIT 400, Aurora, IL 60506Off Market
- $297,1002 bd2 ba1.4k sqft160 S River St UNIT 415, Aurora, IL 60506Off Market
- $237,4001 bd1 ba980 sqft160 S River St UNIT 214, Aurora, IL 60506Off Market
- $227,4001 bd1 ba980 sqft160 S River St UNIT 414, Aurora, IL 60506Off Market
- $273,5002 bd2 ba1.2k sqft160 S River St UNIT 404, Aurora, IL 60506Off Market
- $268,8002 bd2 ba1.2k sqft160 S River St UNIT 308, Aurora, IL 60506Off Market
- $299,6002 bd2 ba1.2k sqft160 S River St UNIT 213, Aurora, IL 60506Off Market
Nearby schools
GreatSchools rating
- 5/10Nicholson Elementary SchoolGrades: K-5Distance: 1.8 mi
- 6/10Washington Middle SchoolGrades: 6-8Distance: 2.5 mi
- 4/10West Aurora High SchoolGrades: 9-12Distance: 1.3 mi
Schools provided by the listing agent
- Elementary: Nicholson Elementary School
- Middle: Washington Middle School
- High: West Aurora High School
- District: 129
Source: MRED as distributed by MLS GRID. This data may not be complete. We recommend contacting the local school district to confirm school assignments for this home.
Get a cash offer in 3 minutes
Find out how much your home could sell for in as little as 3 minutes with a no-obligation cash offer.
Estimated market value
$210,200
Get a cash offer in 3 minutes
Find out how much your home could sell for in as little as 3 minutes with a no-obligation cash offer.
Estimated market value
$210,200
- Illinois
- Kane County
- Aurora
- 60506
- Boulevard District
- 160 S River St Unit 302
Nearby cities
Nearby neighborhoods
Nearby zip codes
Other Aurora Topics
