Skip main navigation
Sold for $400,000
  • $400,000

    160 S TRIPLET LAKE DRIVE, CASSELBERRY, FL 32707

    3beds
    1,708sqft
    Single Family Residence
    Built in 1963
    0.27 Acres Lot
    $392,600 Zestimate®
    $234/sqft
    $2,241 Estimated rent

    Home value

    $392,600

    $357,000 - $432,000

    $2,241/mo

    Zestimate® history
    Loading
    Loading...

    Owner options

    List your home for rent

    $2,241/mo

    Rent Zestimate®

    Find your next renter with Zillow Rental Manager. Plus, with online applications, you can quickly screen prospective tenants – for free.

    Learn more

    $2,241/mo

    Rent Zestimate®

    Refinance and save

    $2,635/mo

    Est. payment

    Refinancing to a lower rate could help reduce your monthly payments and save thousands over the life of the loan.

    See today's rates

    $2,635/mo

    Est. payment

    Explore your selling options

    Work with a Zillow partner agent

    Leverage their expertise and Zillow's premium Showcase listings to get your home seen by more buyers.

    Get started

    List with your own agent

    Get your home in front of millions of buyers by listing it on Zillow.

    Learn how to do it

    Sell it yourself

    Take full control of how buyers see your home on Zillow by listing For Sale by Owner (FSBO).

    List your home

    What's special

    Modern finishesFully remodeled kitchenPrivate backyardPristine white quartz countertopsGenerously sized backyardOpen layoutDedicated coffee bar
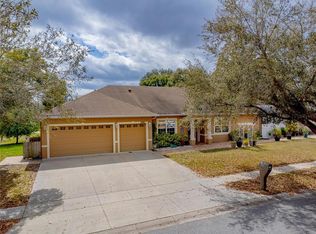
    This beautiful home has been completely transformed within the last 2 years, you will not want to miss this UPDATED 3-bedroom, 2-bathroom home. This home is perfectly situated in a quiet, friendly neighborhood, just minutes from the Casselberry Golf Course, the Triplet chain of lakes, Secret Lake Park and several other local parks and community amenities. Set on a spacious .27-acre lot, the home offers both comfort and privacy, with a generously sized backyard perfect for relaxation or outdoor activities. Step inside, and you will immediately be welcomed in to the light and bright formal living room. Then you will enter the fully REMODELED kitchen, featuring pristine white quartz countertops, stainless steel appliances, beautifully tiled backsplash, and white shaker cabinetry accented by sleek black hardware (2022). A dedicated coffee bar adds an extra touch of convenience and tons of extra storage. The open layout flows seamlessly into two large living areas, including a 26 x 17 family room/dining combo with a vaulted ceiling and skylights that creates an airy, expansive atmosphere—ideal for both family time and entertaining. Off the family room, you'll find an 18' x 17' screened in lanai with access to the utility room where the washer and dryer are located. Down the hall from the living room you will find all 3 bedrooms. The primary bedroom is at the end of the hall and has a large walk in closet and completely REMODELED en suite bathroom (2022) featuring a large walk-in shower, new vanities, flooring, tile, and updated lighting and plumbing fixtures. The hall bath was also thoughtfully REMODELED with modern finishes, including new vanities, flooring, tile, and updated lighting and plumbing fixtures. The home’s mechanical systems, including HVAC and electrical, have all been recently upgraded, ensuring peace of mind for years to come. The private backyard offers plenty of potential, with space to create your own outdoor oasis or garden retreat. This home is turnkey and ready to offer its next owner a comfortable, low-maintenance lifestyle in a desirable location. HVAC - 2023, ROOF - 2018, ELECTRIC PANEL - 2024, WATER HEATER - 2024.

    Zillow last checked:

    Listing updated:

    Listed by:

    Amy Turner 407-803-3885,

    KELLER WILLIAMS WINTER PARK 407-545-6430

    Bought with:

    Laura Hodges, 3082084

    SOUTHERN HOME REALTY LLC

    Source: Stellar MLS,MLS#: O6261893MLS LogoOriginating MLS: Orlando Regional

    Facts & features

    Interior

    Bedrooms & bathrooms
    • Bedrooms: 3
    • Bathrooms: 2
    • Full bathrooms: 2
    Rooms
    • Room types: Family Room
    Primary bedroom
    • Features: Ceiling Fan(s), En Suite Bathroom, Walk-In Closet(s)
    • Level: First
    • Dimensions: 14x11
    Bedroom 2
    • Features: Ceiling Fan(s), Walk-In Closet(s)
    • Level: First
    • Dimensions: 12x10.5
    Bedroom 3
    • Features: Ceiling Fan(s), Walk-In Closet(s)
    • Level: First
    • Dimensions: 11.5x10.5
    Primary bathroom
    • Features: Exhaust Fan, Shower No Tub, Single Vanity, Stone Counters, Tall Countertops
    • Level: First
    Family room
    • Features: Ceiling Fan(s), Other
    • Level: First
    • Dimensions: 26x17
    Kitchen
    • Features: Breakfast Bar, Built-In Shelving, Exhaust Fan, Pantry, Stone Counters, Tall Countertops
    • Level: First
    • Dimensions: 20x12
    Living room
    • Features: Ceiling Fan(s), Coat Closet
    • Level: First
    • Dimensions: 20x14
    Heating
    • Central
    Cooling
    • Central Air
    Appliances
    • Included: Dishwasher, Dryer, Electric Water Heater, Microwave, Range, Range Hood, Refrigerator, Washer
    • Laundry: Laundry Room
    Features
    • Ceiling Fan(s), Eating Space In Kitchen, Living Room/Dining Room Combo, Open Floorplan, Primary Bedroom Main Floor, Solid Wood Cabinets, Stone Counters, Thermostat, Vaulted Ceiling(s), Walk-In Closet(s)
    • Flooring: Ceramic Tile, Luxury Vinyl, Hardwood
    • Doors: Sliding Doors
    • Windows: Blinds, Skylight(s), Window Treatments
    • Has fireplace: No
    Interior area
    • Total structure area: 2,506
    • Total interior livable area: 1,708 sqft

    Property

    Parking
    • Total spaces: 2
    • Parking features: Driveway, On Street
    • Carport spaces: 2
    • Has uncovered spaces: Yes
    Features
    • Levels: One
    • Stories: 1
    • Patio & porch: Covered, Front Porch, Patio, Porch, Screened, Side Porch
    • Exterior features: Private Mailbox, Rain Gutters, Storage
    • Fencing: Chain Link,Fenced,Vinyl,Wood
    Lot
    • Size: 0.27 Acres
    • Dimensions: 81 x 145
    • Features: Near Golf Course, Sidewalk
    • Residential vegetation: Oak Trees, Trees/Landscaped
    Details
    • Parcel number: 08213051700000200
    • Zoning: R-12.5
    • Special conditions: None

    Construction

    Type & style
    • Home type: SingleFamily
    • Architectural style: Florida
    • Property subtype: Single Family Residence
    Materials
    • Block
    • Foundation: Crawlspace
    • Roof: Shingle
    Condition
    • New construction: No
    • Year built: 1963

    Utilities & green energy

    • Sewer: Public Sewer
    • Water: Public
    • Utilities for property: BB/HS Internet Available, Cable Available, Electricity Connected, Public, Sewer Connected, Street Lights, Water Connected

    Community & HOA

    Community
    • Pet fee: $0 monthly
    • Subdivision: QUAIL POND HEIGHTS REP
    HOA
    • Has HOA: No
    Location
    • Region: Casselberry

    Financial & listing details

    • Price per square foot: $234/sqft
    • Tax assessed value: $355,439
    • Annual tax amount: $4,522
    • Date on market: 12/5/2024
    • Cumulative days on market: 8 days
    • Listing terms: Cash,Conventional,FHA,VA Loan
    • Ownership: Fee Simple
    • Total actual rent: 0
    • Electric utility on property: Yes
    • Road surface type: Paved, Asphalt

    Price history

    DateEventPrice
    1/31/2025Sold$400,000-5.9%$234/sqft
    Source: Stellar MLS #O6261893 Report a problem
    12/13/2024Pending sale$425,000$249/sqft
    Source: Stellar MLS #O6261893 Report a problem
    12/5/2024Listed for sale$425,000+26.9%$249/sqft
    Source: Stellar MLS #O6261893 Report a problem
    9/18/2023Sold$335,000+57.6%$196/sqft
    Source: Public Record Report a problem
    9/21/2018Sold$212,500-5.5%$124/sqft
    Source: Public Record Report a problem
    8/4/2018Pending sale$224,900$132/sqft
    Source: Keller Williams at the Parks Realty #O5721548 Report a problem
    7/31/2018Price change$224,900-2%$132/sqft
    Source: Keller Williams at the Parks Realty #O5721548 Report a problem
    7/18/2018Listed for sale$229,500+22.7%$134/sqft
    Source: KELLER WILLIAMS AT THE PARKS #O5721548 Report a problem
    12/29/2016Sold$187,000+3.3%$109/sqft
    Source: Public Record Report a problem
    11/9/2016Pending sale$181,000$106/sqft
    Source: CHARLES RUTENBERG REALTY #O5474343 Report a problem
    11/3/2016Listed for sale$181,000+105.9%$106/sqft
    Source: CHARLES RUTENBERG REALTY #O5474343 Report a problem
    10/10/2012Sold$87,900-2.2%$51/sqft
    Source: Public Record Report a problem
    8/2/2012Price change$89,900-16%$53/sqft
    Source: Keller Williams Realty Advantage III Realty #O5108310 Report a problem
    7/2/2012Price change$107,000-14.4%$63/sqft
    Source: Keller Williams Realty Advantage III Realty #O5108310 Report a problem
    11/11/2011Listed for sale$125,000$73/sqft
    Source: Weichert Realtors #O5069483 Report a problem

    Public tax history

    YearProperty taxesTax assessment
    2025$5,978 +25.5%$314,344 +10%
    2024$4,761 +6.3%$285,767 +12.9%
    2023$4,480 +9%$253,117 +10%
    2022$4,111 +15.2%$230,106 +10%
    2021$3,569 +2.3%$209,187 +1.7%
    2020$3,489 +4.1%$205,738 +5.8%
    2019$3,351 $194,471 +17.3%
    2018$3,351 +15.8%$165,803 +5%
    2017$2,894 +2.9%$157,973 +51.1%
    2016$2,812 +134.7%$104,527 +1.4%
    2015$1,198 $103,078 +0.8%
    2014$1,198 +2.1%$102,260 +1.5%
    2013$1,174 -39.6%$100,749 -4.8%
    2012$1,944 -5.7%$105,779 -4.8%
    2011$2,061 -11.2%$111,115 -10.4%
    2010$2,321 +234.6%$124,050 +40.3%
    2009$694 +4.7%$88,444 +0.1%
    2008$663 -15.6%$88,356 +3%
    2007$785 -15.4%$85,783 +2.5%
    2006$928 +3.3%$83,691 +3%
    2005$898 +1.9%$81,253 +3%
    2004$882 +1.8%$78,886 +1.9%
    2003$866 -13%$77,415 +2.4%
    2002$995 +6.8%$75,601 +4.6%
    2000$932 $72,243
    Find assessor info on the county website

    Neighborhood: 32707

    Nearby schools

    GreatSchools rating
    Schools provided by the listing agent
    • Elementary: Casselberry Elementary
    • Middle: South Seminole Middle
    • High: Lyman High

    Source: Stellar MLS. This data may not be complete. We recommend contacting the local school district to confirm school assignments for this home.

    Get a cash offer in 3 minutes
    Find out how much your home could sell for in as little as 3 minutes with a no-obligation cash offer.
    Estimated market value
    $392,600
    Get a cash offer in 3 minutes
    Find out how much your home could sell for in as little as 3 minutes with a no-obligation cash offer.
    Estimated market value
    $392,600